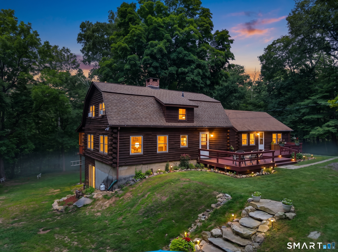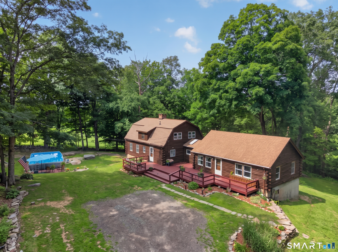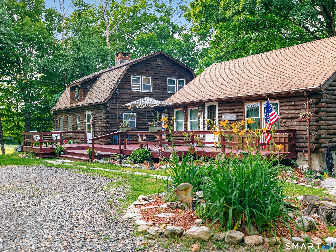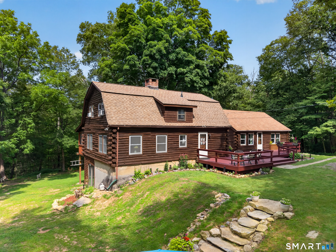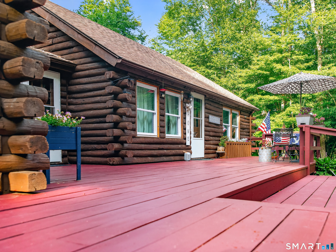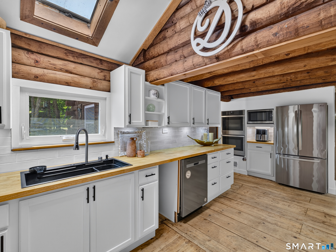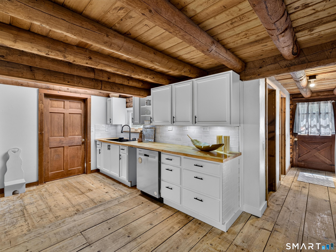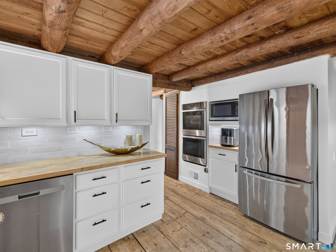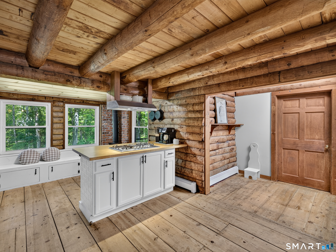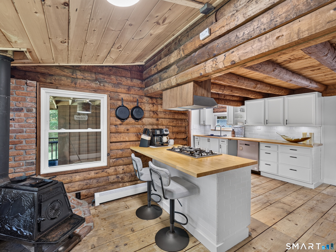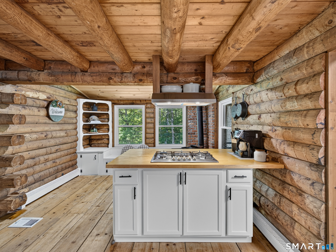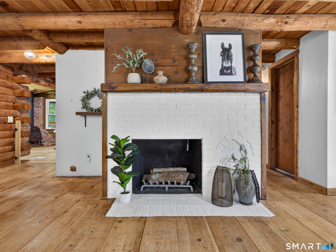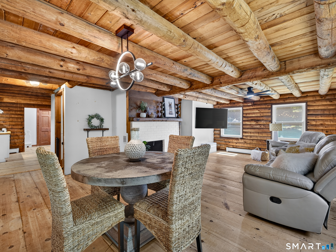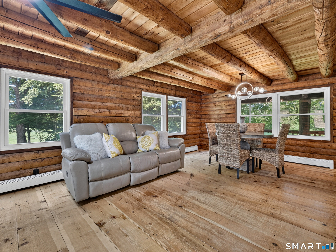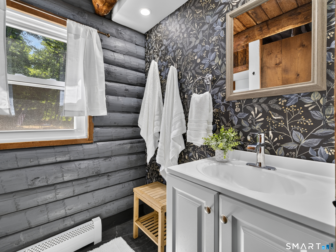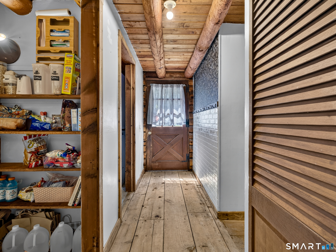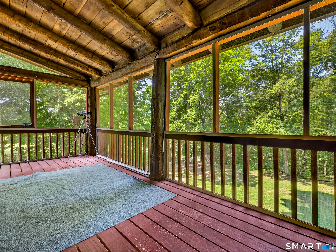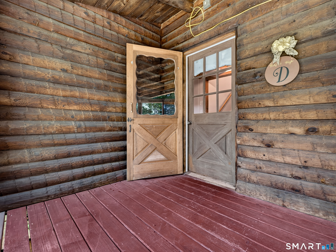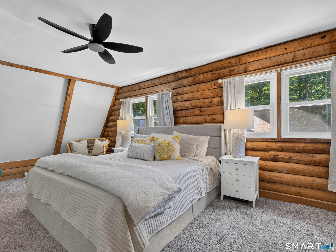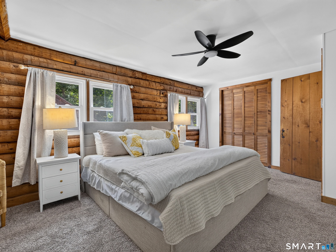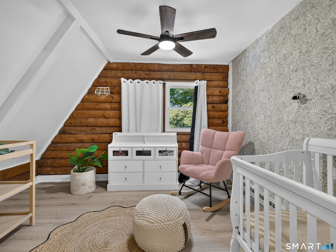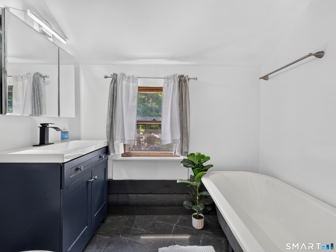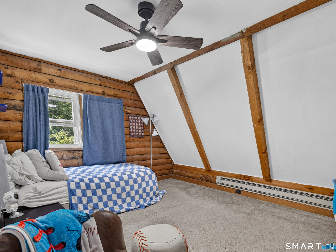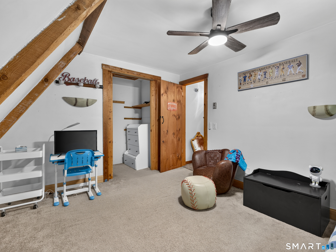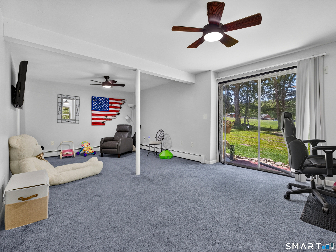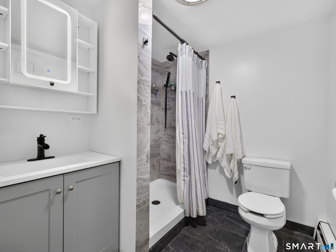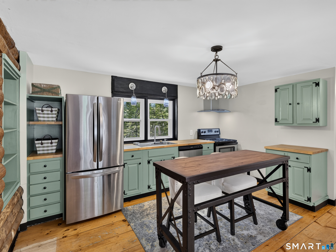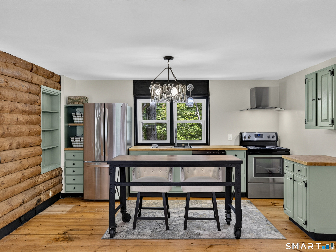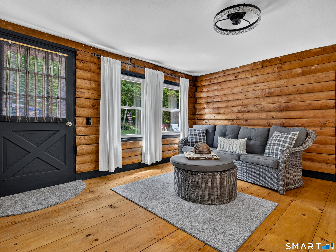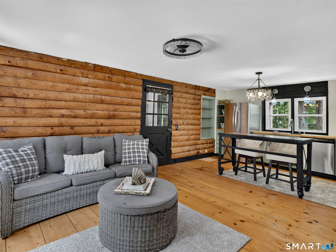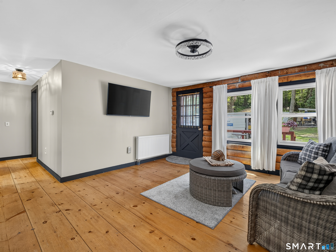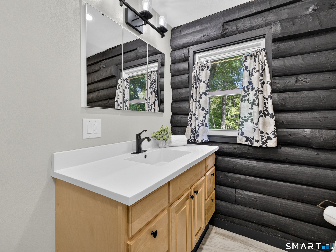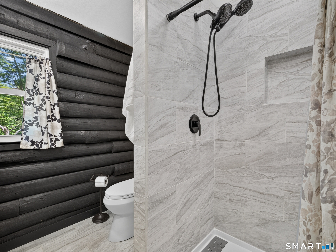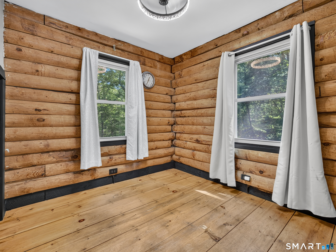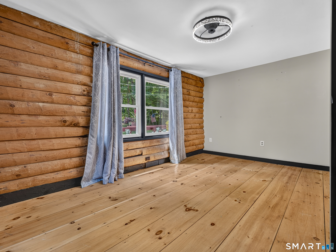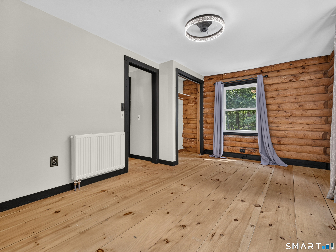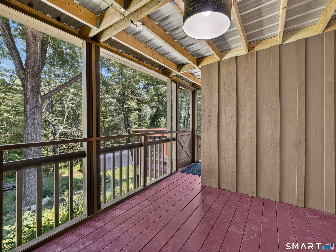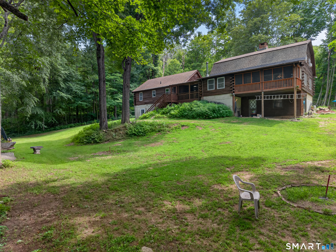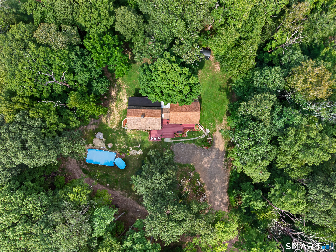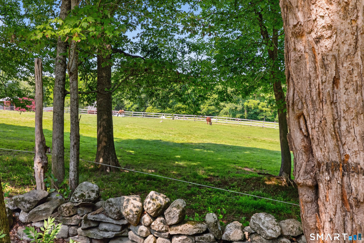


Set on nearly 4 private acres, 21 Linkkila Lane offers the space, flexibility, and peaceful setting that make country living feel special. Start your morning with coffee on the deck while taking in the surrounding landscape and watching the horses at the neighboring horse farm. Inside, this beautifully updated log home strikes the perfect balance between cozy character and clean, modern updates. An abundance of natural light keeps the home feeling bright and airy, while wide plank floors add warmth and charm throughout. A gorgeous brick fireplace anchors the living room, creating an inviting gathering space. The main house features 3 spacious bedrooms, 3 full bathrooms, an extensively renovated kitchen, updated baths, new windows throughout, and a spacious walk-in pantry. Screened-in porches along the back offer additional space to relax and enjoy the peaceful surroundings. A separate in-law suite adds even more versatility with its own kitchen, 2 bedrooms, full bathroom, and separate utilities. Recent improvements include 2 updated kitchens, 4 renovated full bathrooms, new windows in 2025, 2 new water heaters, and refinished decks in 2026. A partially finished basement provides additional usable space and storage. Conveniently located near local schools, UConn, Eastern Connecticut State University, and surrounding towns, this home offers a unique combination of privacy, character, modern comfort, and flexible living.
Courtesy of Amanda Polansky - from RE/MAX Coast and Country - (860) 536-7600. IDX information is provided by the SmartMLS from a copyrighted compilation of listings. The compilation of listings and each individual listing are all © 2026 SmartMLS All Rights Reserved. The information provided is for consumers personal, noncommercial use and may not be used for any purpose other than to identify prospective properties consumers may be interested in purchasing. All properties are subject to prior sale or withdrawal. All information provided is deemed reliable but is not guaranteed accurate, and should be independently verified. The listing broker’s offer of compensation is made only to participants of the MLS where the listing is filed.
Data services provided by IDX Broker
| Price: | $525,000 |
| Address: | 21 Linkkila Lane |
| City: | Chaplin |
| County: | Windham |
| State: | Connecticut |
| Zip Code: | 06235 |
| MLS: | 24198620 |
| Year Built: | 1976 |
| Square Feet: | 2,220 |
| Acres: | 3.78 |
| Lot Square Feet: | 3.78 acres |
| Bedrooms: | 5 |
| Bathrooms: | 4 |
| color: | Brown |
| price: | 525000 |
| style: | Colonial, Log |
| atticYN: | yes |
| taxYear: | July 2026-June 2027 |
| heatType: | Baseboard, Hot Water, Wood/Coal Stove, Zoned |
| sqFtTotal: | 2604 |
| directions: | England Rd to Linkkila Lane |
| highSchool: | Parish Hill |
| totalRooms: | 9 |
| acresSource: | Public Records |
| floodZoneYN: | no |
| inLawAccess: | Separate Entry |
| propertyTax: | 7438 |
| waterSource: | Private Well |
| currentPrice: | 525000 |
| drivewayType: | Private, Shared, Crushed Stone |
| heatFuelType: | Electric, Oil, Wood |
| milRateTotal: | 32.884 |
| neighborhood: | N/A |
| sewageSystem: | Septic |
| assessedValue: | 226200 |
| coolingSystem: | Attic Fan, Ceiling Fans, Window Unit |
| garageParking: | Driveway |
| energyFeatures: | Storm Doors, Thermopane Windows |
| exteriorSiding: | Logs |
| foundationType: | Block, Concrete |
| inLawApartment: | Yes |
| lotDescription: | Secluded, Lightly Wooded, Treed, Dry, Rolling |
| preferredPhone: | (203) 545-3436 |
| swimmingPoolYN: | yes |
| fireplacesTotal: | 1 |
| laundryRoomInfo: | Main Level |
| nearbyAmenities: | Basketball Court, Lake, Library, Park |
| poolDescription: | Above Ground Pool |
| roofInformation: | Asphalt Shingle |
| roomsAdditional: | Breezeway, Laundry Room, Mud Room |
| yearBuiltSource: | Public Records |
| atticDescription: | Access Via Hatch |
| compOnlyManualYN: | no |
| elementarySchool: | Chaplin |
| exteriorFeatures: | Porch-Screened, Balcony, Porch, Deck, Gutters, Covered Deck, Stone Wall |
| fuelTankLocation: | In Basement |
| handicapFeatures: | Multiple Entries/Exits |
| underAgreementYN: | no |
| bankOwnedProperty: | no |
| appliancesIncluded: | Gas Cooktop, Oven/Range, Wall Oven, Microwave, Range Hood, Refrigerator, Icemaker, Dishwasher, Washer, Electric Dryer |
| directWaterfrontYN: | no |
| intermediateSchool: | Per Board of Ed |
| middleJrHighSchool: | Per Board of Ed |
| parkingTotalSpaces: | 4 |
| potentialShortSale: | No |
| basementDescription: | Full, Heated, Interior Access, Partially Finished, Liveable Space, Full With Walk-Out, Partial With Walk-Out |
| hotWaterDescription: | Electric, 30 Gallon Tank, 50 Gallon Tank |
| laundryRoomLocation: | Main home main floor, In-law basement. |
| newConstructionType: | No/Resale |
| homeOwnersAssocation: | no |
| listAgentOfficePhone: | (860) 536-7600 |
| homeWarrantyOfferedYN: | no |
| waterfrontDescription: | Not Applicable |
| possessionAvailability: | Negotiable |
| sqFtEstHeatedAboveGrade: | 2220 |
| sqFtEstHeatedBelowGrade: | 384 |
| encumbrancesRestrictions: | Easements, Right of Way |
| webDistributionAuthorizations: | RPR, IDX Sites, Realtor.com |