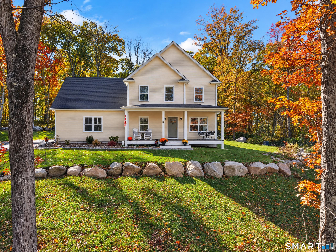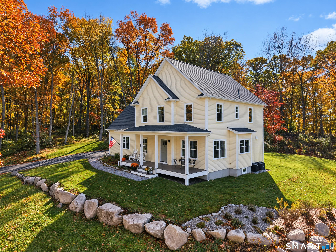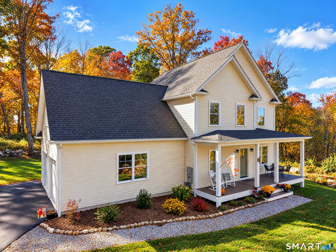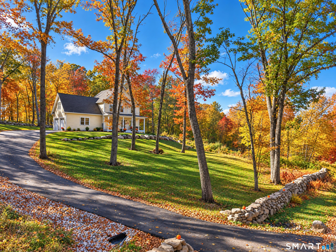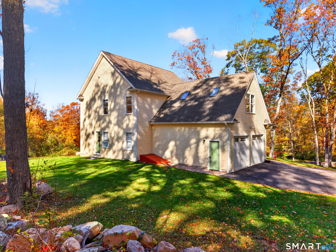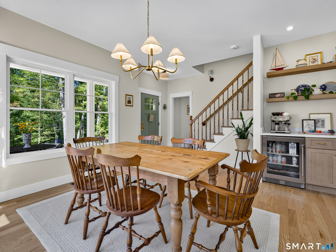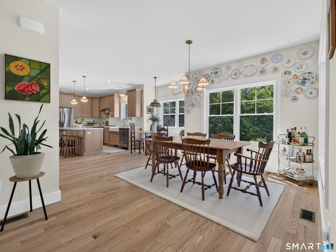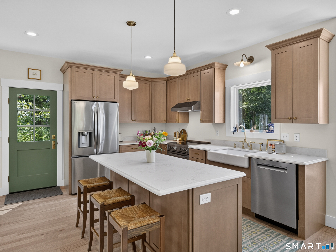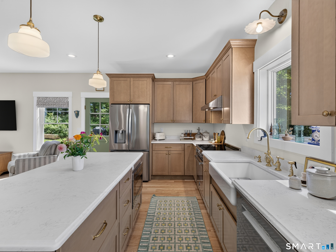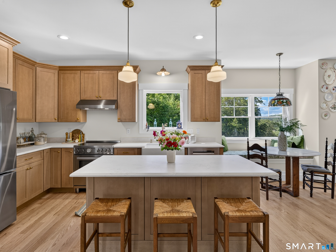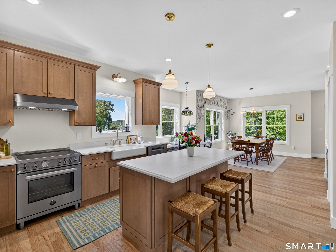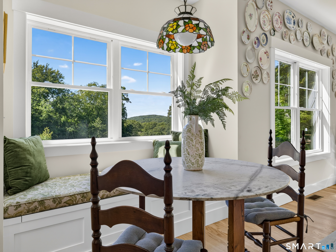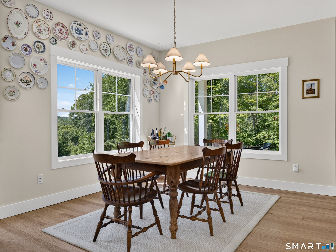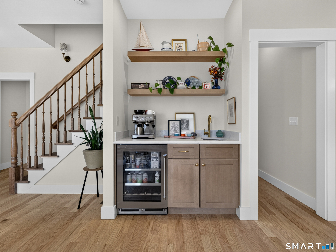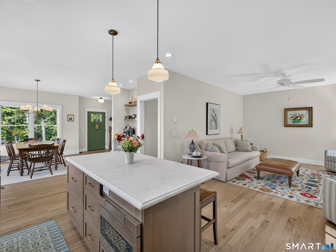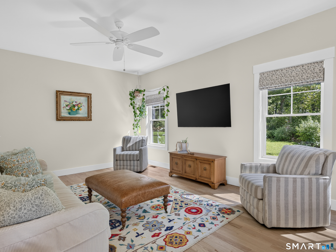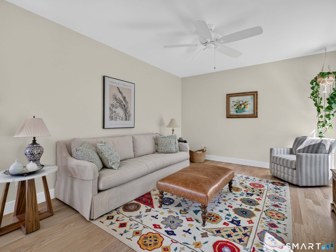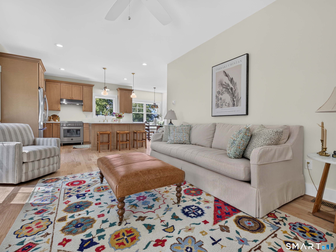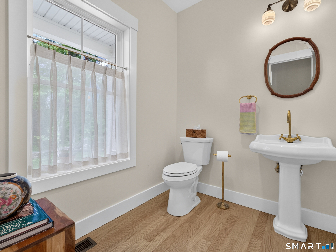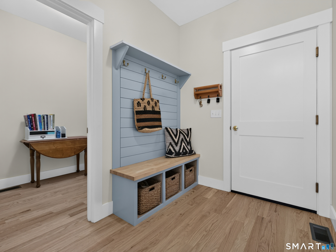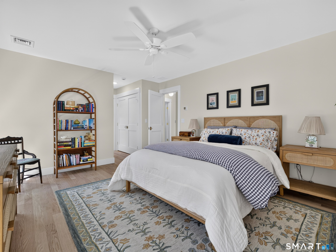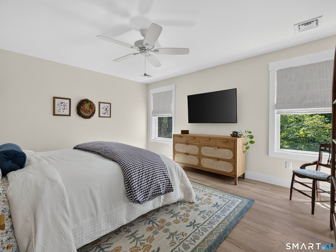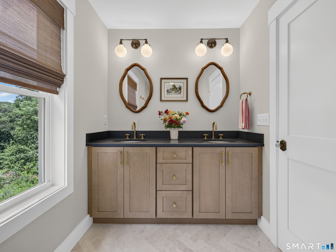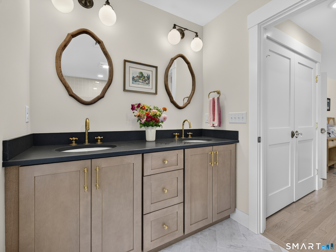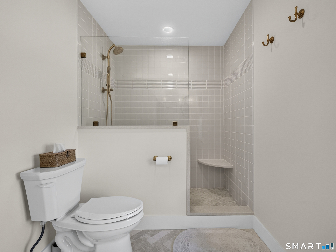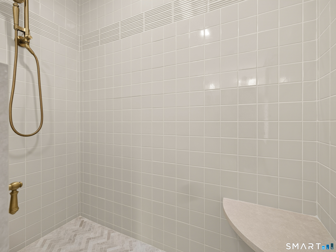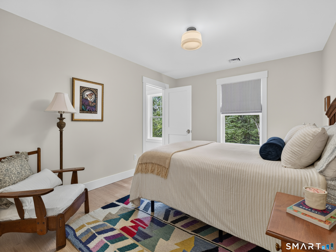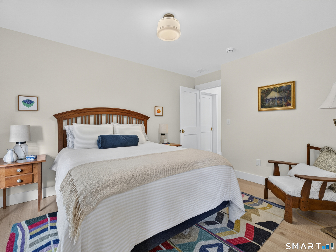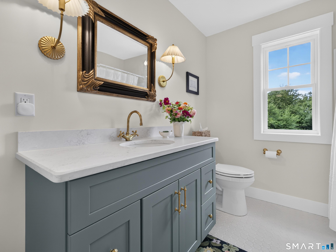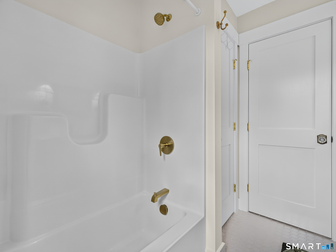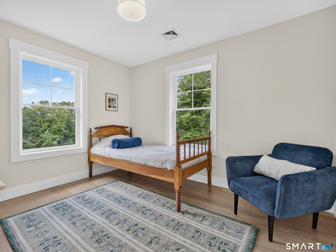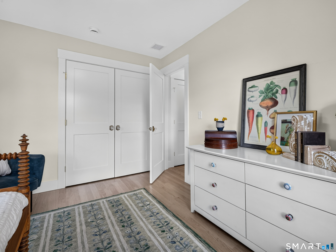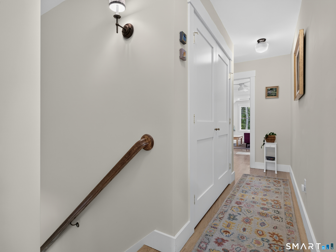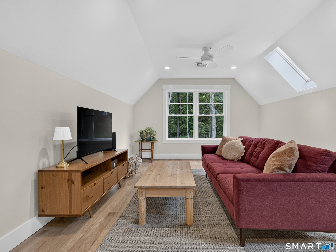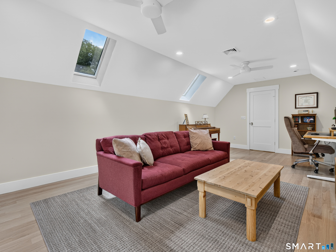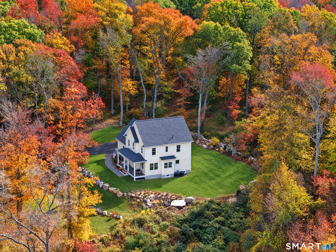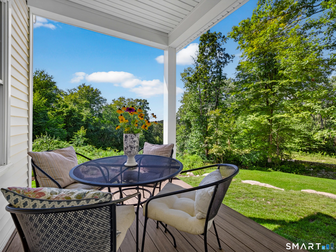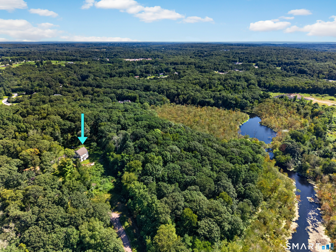


Perched on a secluded hill at the end of a cul-de-sac, 14 Wildflower Trail feels like a private New England retreat. Stone walls frame the property, setting the tone for a home that feels timeless and full of character. Set on over 3 acres bordering Avalonia conservation land, the property offers privacy, peaceful views, hiking trails and a sense of escape, yet is minutes from Route 2, I-95, Westerly, Mystic and the shoreline. Less than 1 year old, this 3-bedroom, 2.5-bath home offers the best of new construction without feeling cookie-cutter. Hardwood floors run throughout, complemented by elevated finishes, warm architectural details, upgraded lighting and solid brass hardware. The kitchen is a standout, with leathered quartz countertops, ogee-edge detailing, a Bertazzoni range and a farmhouse sink beneath a picture window framing the rolling North Stonington landscape. Built-ins in the breakfast nook overlook the view, while a custom coffee and wet bar with XO wine chiller adds beauty and function. A pantry and mudroom with built-ins complete the first floor. The primary suite features a large walk-in closet and a bath with marble flooring, a marble walk-in shower and soapstone countertops. The guest bath continues the elevated finishes with leathered quartz counters. A skylit bonus room adds flexible living space. Enjoy sunsets from the covered front porch, an EV charger and UniFi networking/security, all in a setting that feels brand new and beautifully established.
Courtesy of Amanda Polansky - from RE/MAX Coast and Country - (860) 536-7600. IDX information is provided by the SmartMLS from a copyrighted compilation of listings. The compilation of listings and each individual listing are all © 2026 SmartMLS All Rights Reserved. The information provided is for consumers personal, noncommercial use and may not be used for any purpose other than to identify prospective properties consumers may be interested in purchasing. All properties are subject to prior sale or withdrawal. All information provided is deemed reliable but is not guaranteed accurate, and should be independently verified. The listing broker’s offer of compensation is made only to participants of the MLS where the listing is filed.
Data services provided by IDX Broker
| Price: | $890,000 |
| Address: | 14 Wildflower Trail |
| City: | North Stonington |
| County: | New London |
| State: | Connecticut |
| Zip Code: | 06359 |
| MLS: | 24217694 |
| Year Built: | 2025 |
| Square Feet: | 2,186 |
| Acres: | 3.09 |
| Lot Square Feet: | 3.09 acres |
| Bedrooms: | 3 |
| Bathrooms: | 3 |
| Half Bathrooms: | 1 |
| color: | Yellow |
| price: | 890000 |
| style: | Colonial |
| atticYN: | yes |
| taxYear: | July 2026-June 2027 |
| heatType: | Hot Air |
| sqFtTotal: | 2224 |
| directions: | GPS Friendly. |
| highSchool: | Wheeler |
| totalRooms: | 9 |
| acresSource: | Public Records |
| floodZoneYN: | no |
| propertyTax: | 7724 |
| waterSource: | Private Well |
| currentPrice: | 890000 |
| drivewayType: | Private, Paved |
| heatFuelType: | Propane |
| hoaFeeAmount: | 125 |
| milRateTotal: | 17.5 |
| neighborhood: | N/A |
| sewageSystem: | Septic |
| assessedValue: | 441350 |
| coolingSystem: | Ceiling Fans, Central Air |
| financingUsed: | Cash |
| garageParking: | Attached Garage, Paved, Driveway |
| garagesNumber: | 2 |
| energyFeatures: | Energy Star Rated, Programmable Thermostat, Ridge Vents |
| exteriorSiding: | Vinyl Siding |
| foundationType: | Concrete |
| homeAutomation: | Appliances, Security System, Thermostat(s) |
| inLawApartment: | No |
| lotDescription: | Secluded, In Subdivision, Lightly Wooded, Borders Open Space, On Cul-De-Sac, Rolling |
| preferredPhone: | (203) 545-3436 |
| swimmingPoolYN: | no |
| hoaFeeFrequency: | Monthly |
| laundryRoomInfo: | Upper Level |
| nearbyAmenities: | Golf Course, Library, Park, Public Rec Facilities |
| roofInformation: | Asphalt Shingle |
| roomsAdditional: | Mud Room |
| sqFtDescription: | Builder plans |
| yearBuiltSource: | Public Records |
| atticDescription: | Unfinished, Pull-Down Stairs |
| compOnlyManualYN: | no |
| elementarySchool: | North Stonington |
| exteriorFeatures: | Underground Utilities, Porch, Gutters, Garden Area, Lighting, Stone Wall |
| fuelTankLocation: | Above Ground |
| interiorFeatures: | Auto Garage Door Opener, Cable - Pre-wired, Open Floor Plan, Security System |
| underAgreementYN: | no |
| bankOwnedProperty: | no |
| appliancesIncluded: | Oven/Range, Microwave, Refrigerator, Dishwasher, Washer, Dryer, Wine Chiller |
| directWaterfrontYN: | no |
| parkingTotalSpaces: | 8 |
| potentialShortSale: | No |
| acceptableFinancing: | VA |
| basementDescription: | Full, Unfinished, Storage, Hatchway Access, Interior Access, Concrete Floor |
| hotWaterDescription: | Electric, Upright Tank |
| laundryRoomLocation: | Upstairs Closet. |
| newConstructionType: | No/Resale |
| homeOwnersAssocation: | yes |
| listAgentOfficePhone: | (860) 536-7600 |
| homeWarrantyOfferedYN: | no |
| waterfrontDescription: | Not Applicable |
| associationFeeIncludes: | Road Maintenance, Insurance, Taxes |
| possessionAvailability: | Negotiable |
| sqFtEstHeatedAboveGrade: | 2224 |
| webDistributionAuthorizations: | RPR, IDX Sites, Realtor.com |