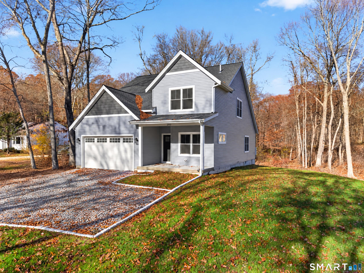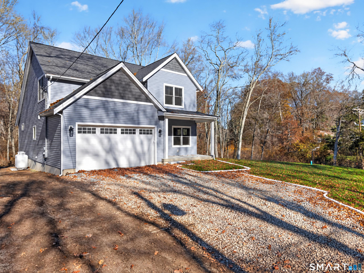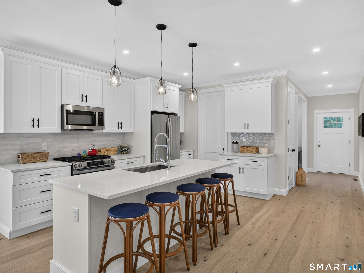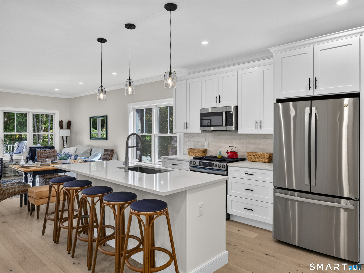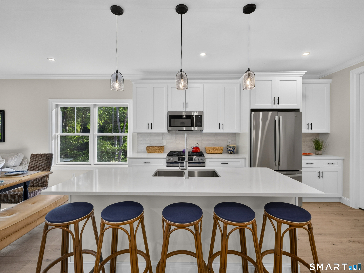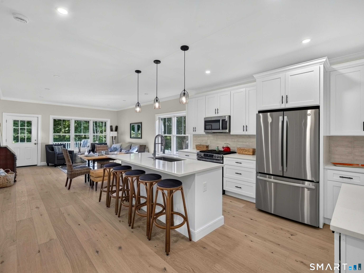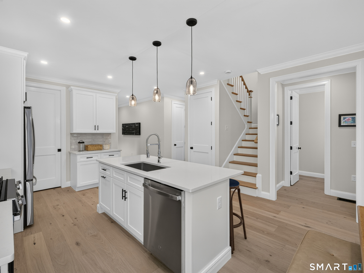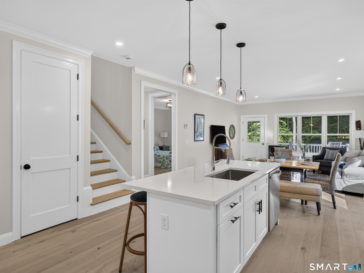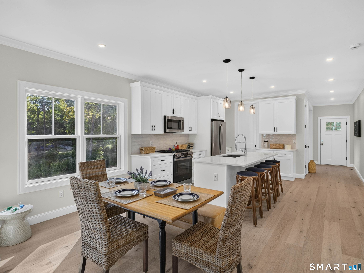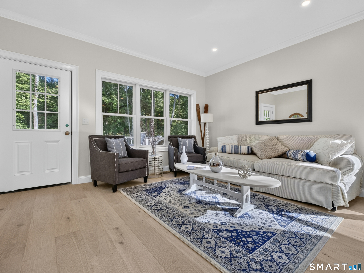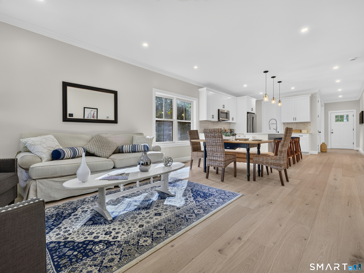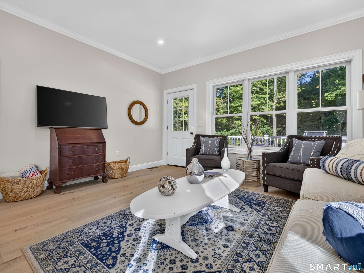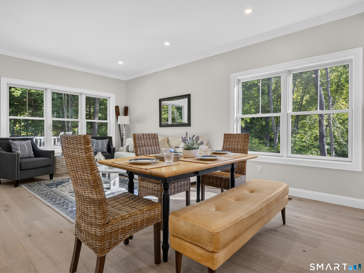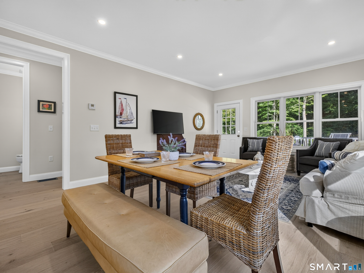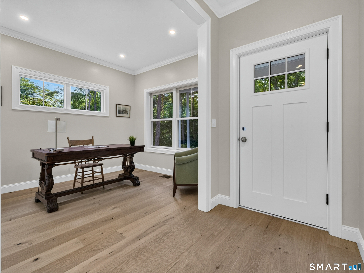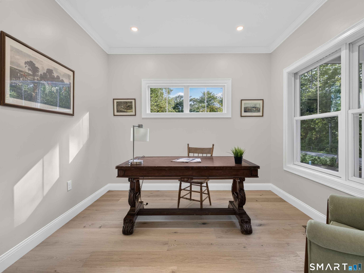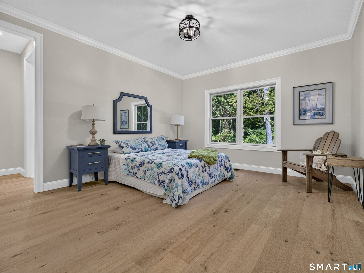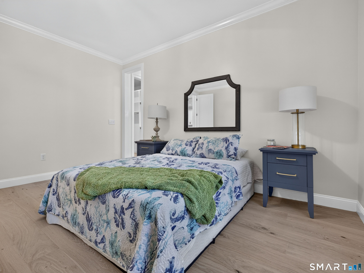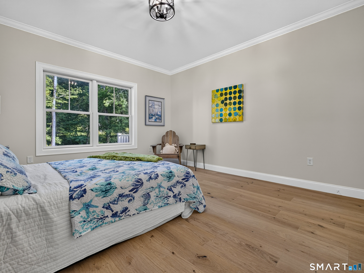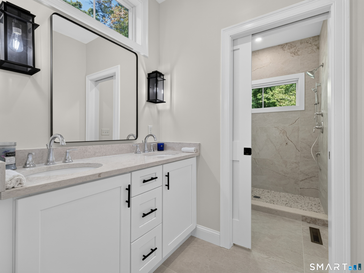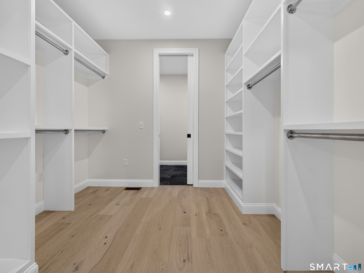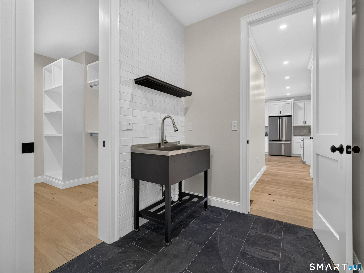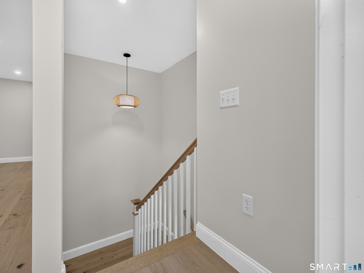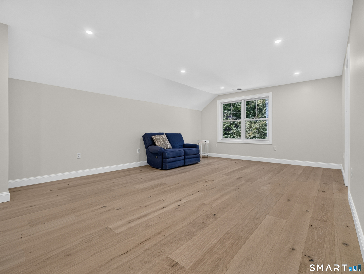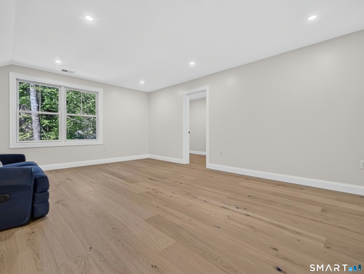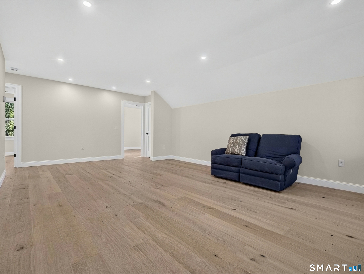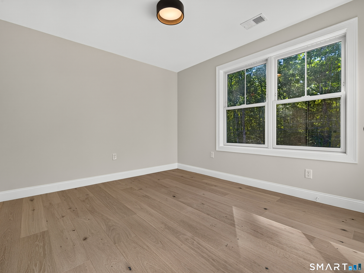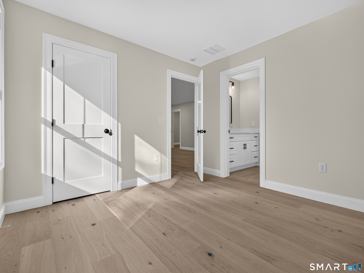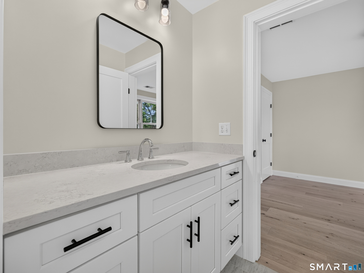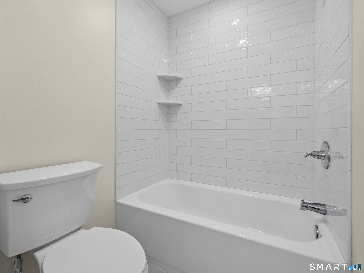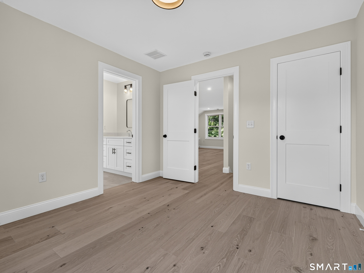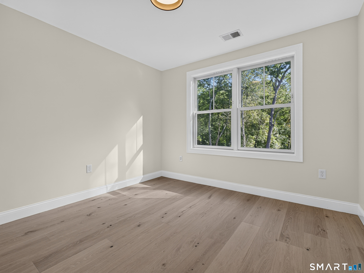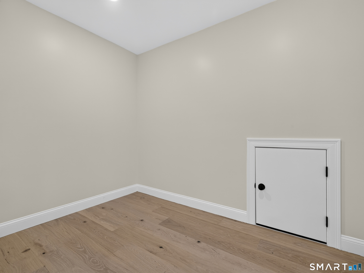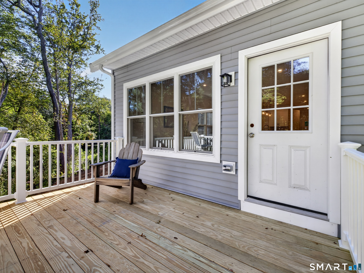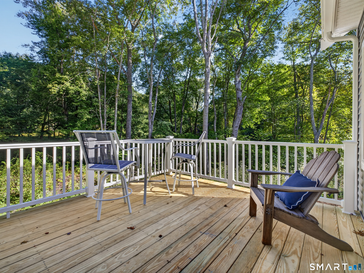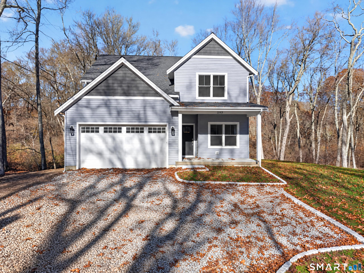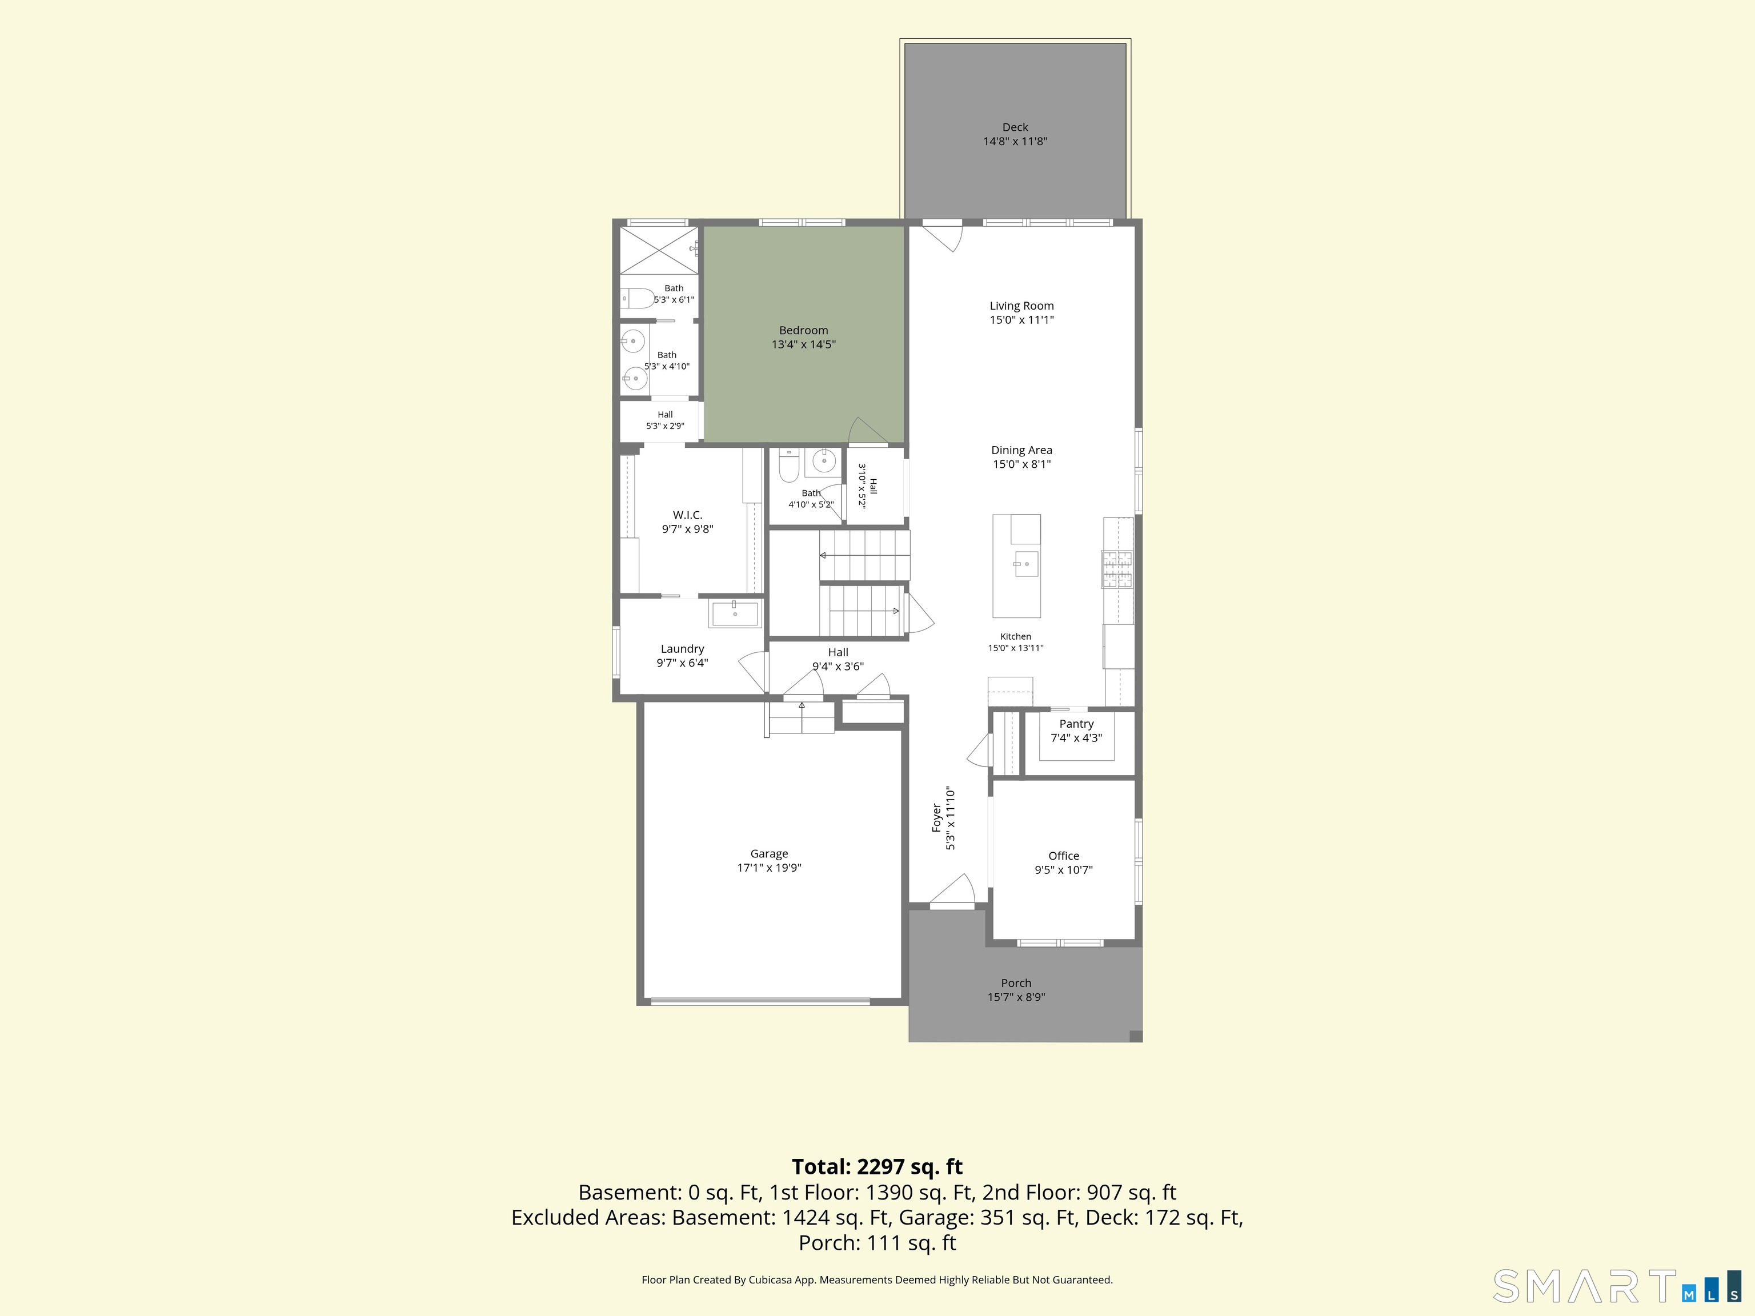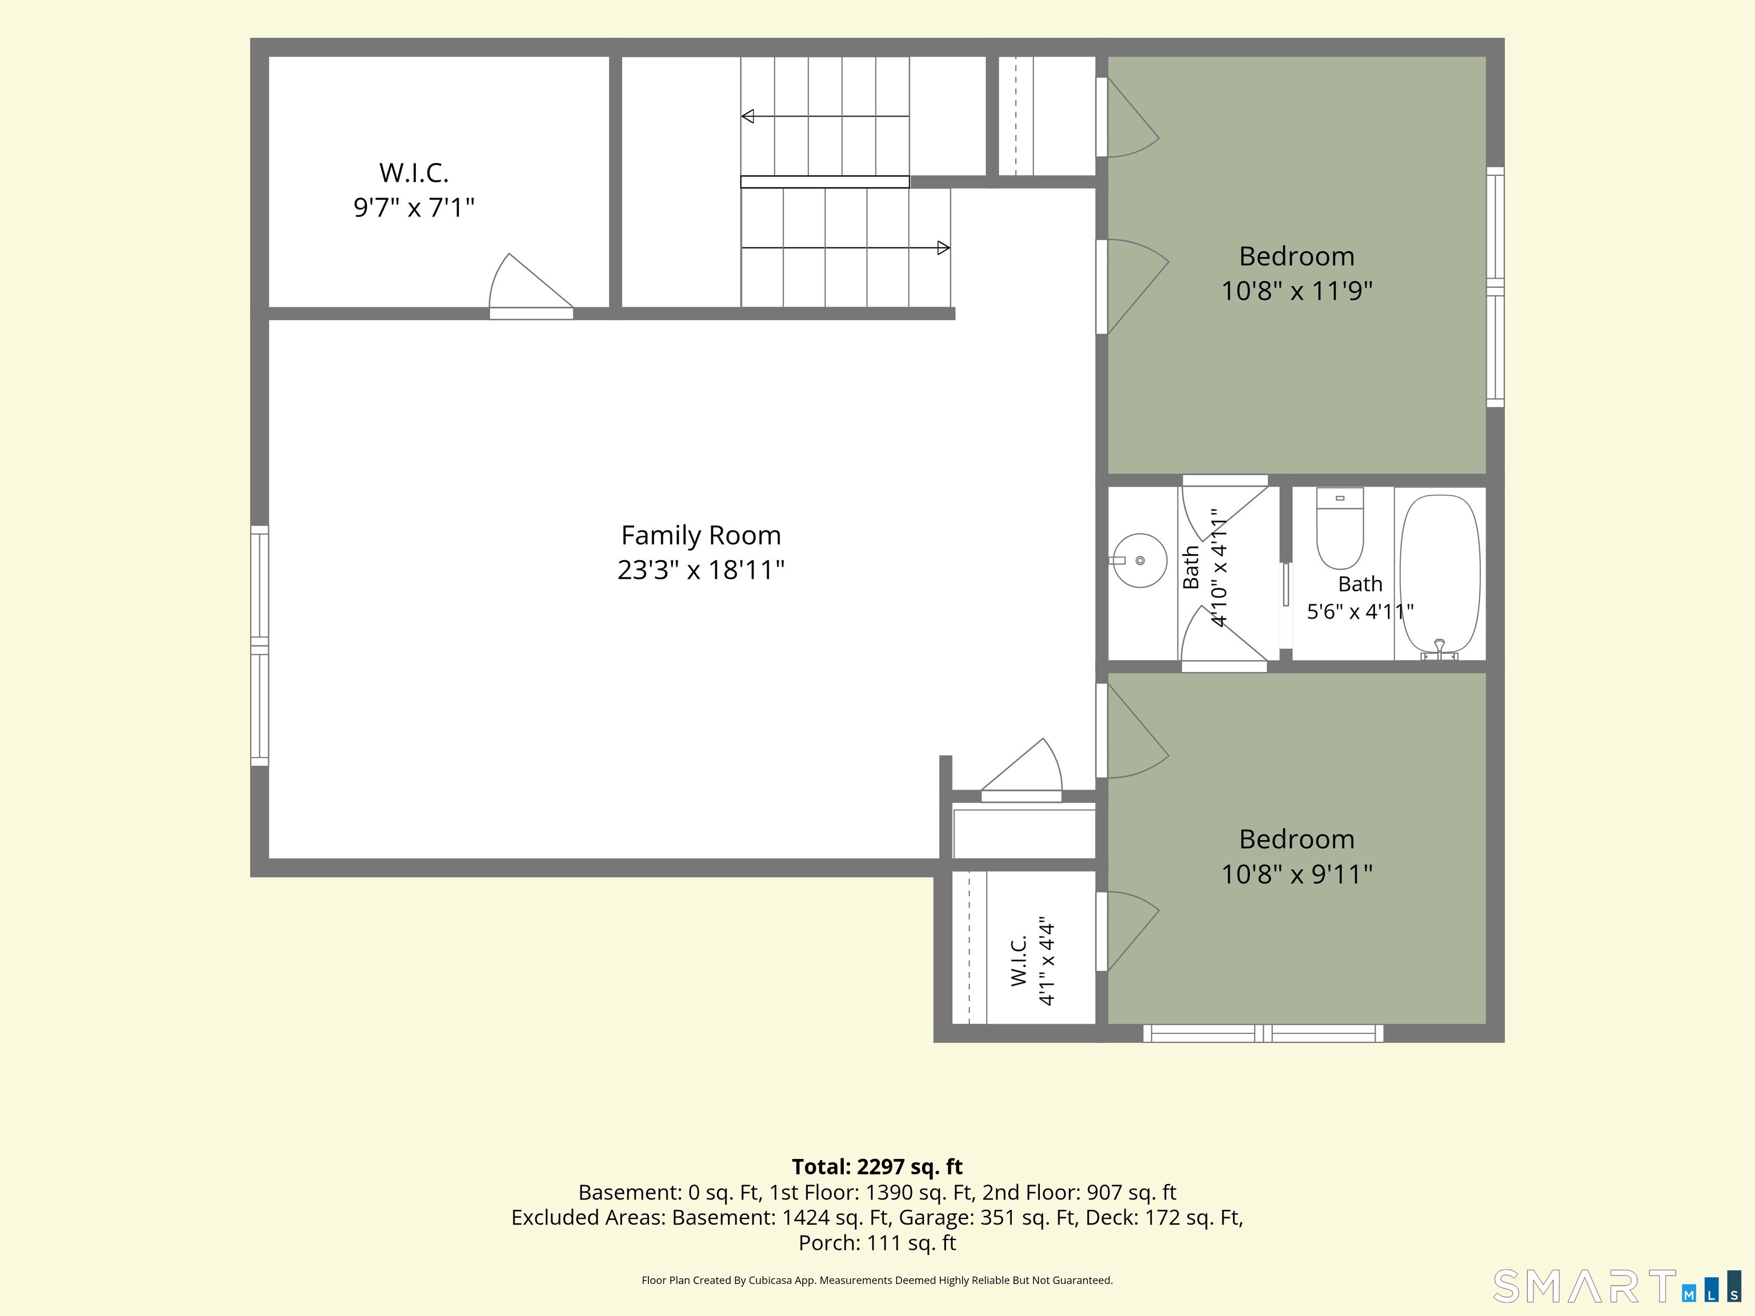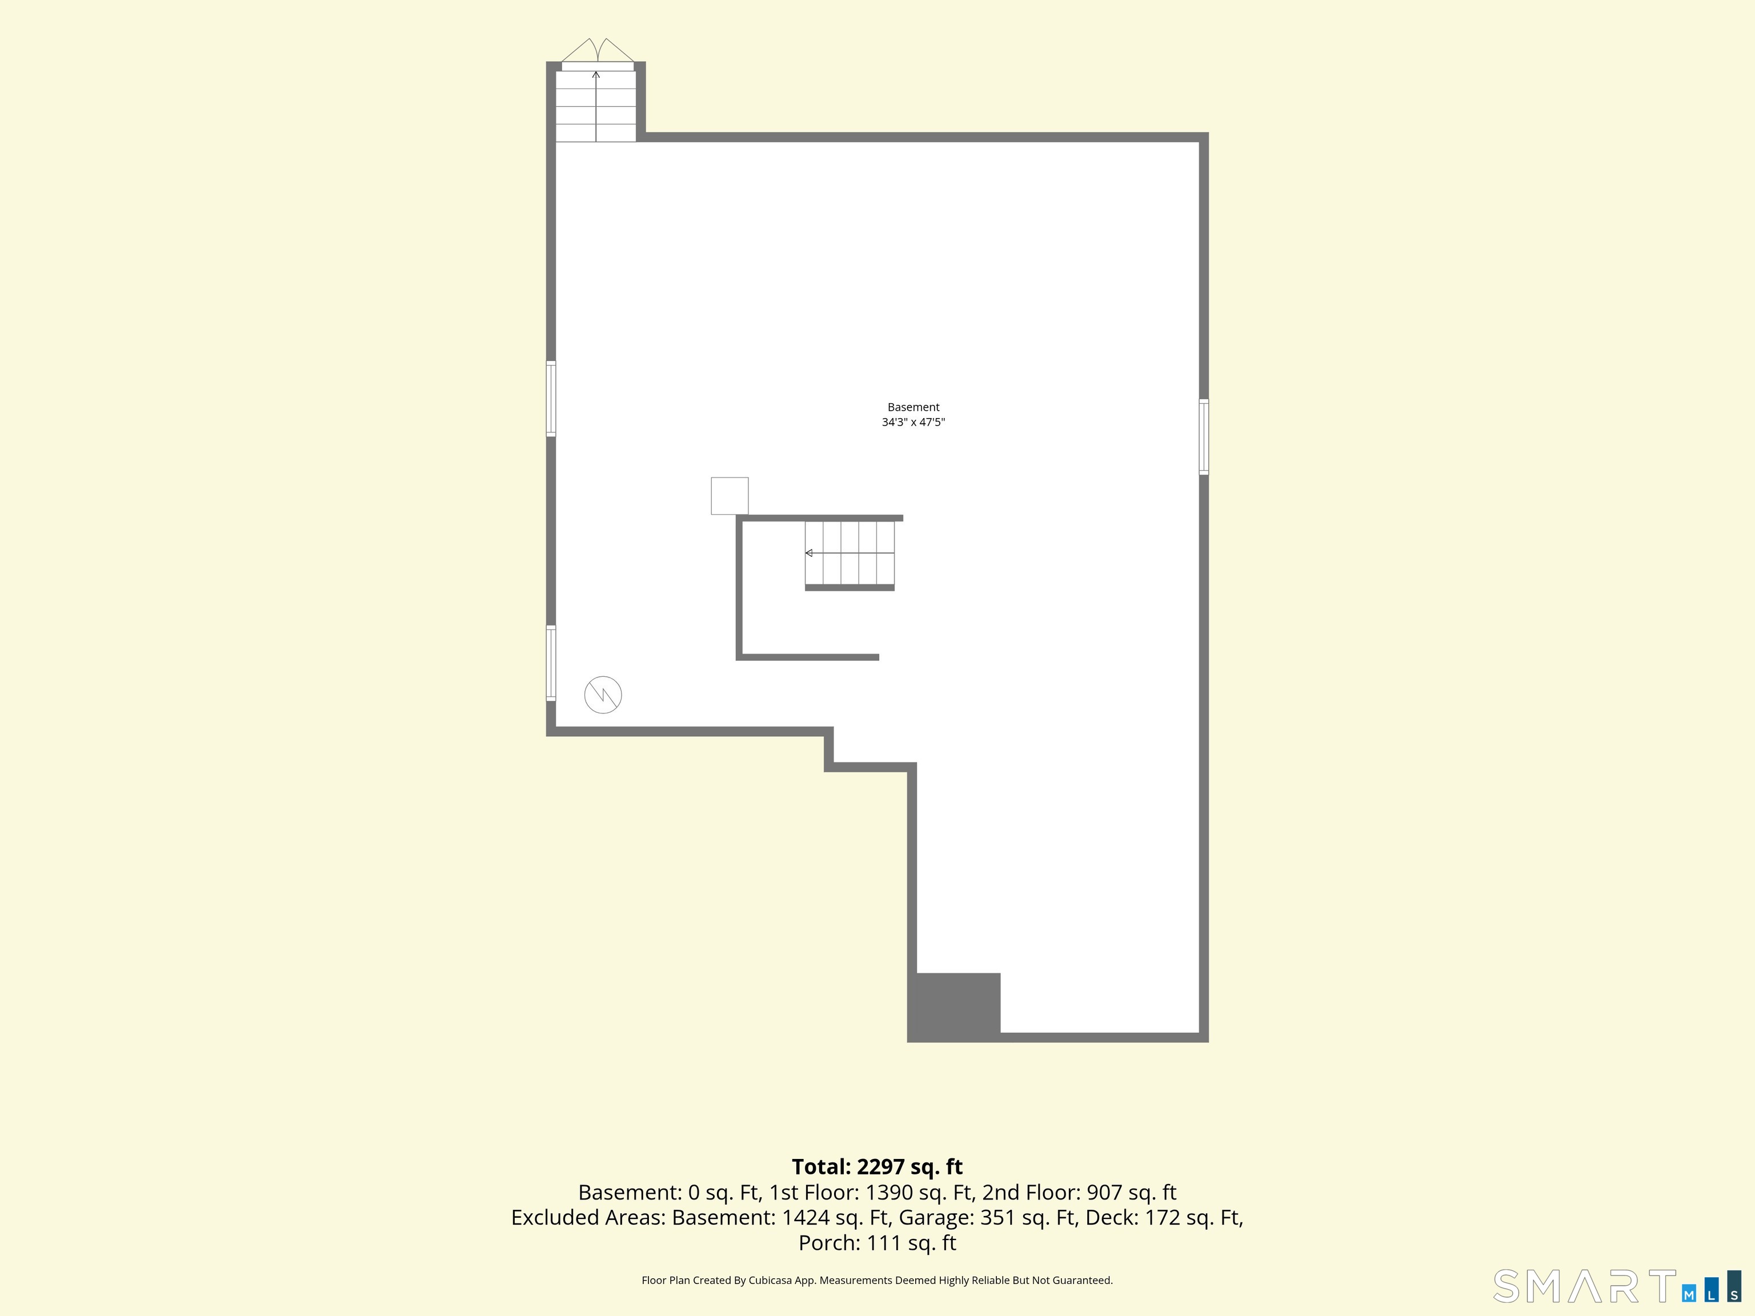


NEWLY BUILT 2026 COLONIAL on 2.5 acres! This 2,240 sf home features 3 bedrooms, 2.5 baths, a 2-car garage, quality craftsmanship, energy-efficient construction, and a thoughtfully designed floor plan. Enjoy modern living in a peaceful setting with plenty of space both inside and out. A covered front porch welcomes you into an open floor plan showcasing a bright, inviting kitchen with stainless steel appliances, a dining area, and a spacious living room with access to the rear deck, perfect for entertaining or relaxing. The main level includes a desirable first-floor primary suite with a private full bath and large walk-in closet, a home office ideal for remote work, a convenient laundry room, and a half bath. The upper level features a spacious family room, two additional bedrooms, and a full bath with direct access from both bedrooms. Additional amenities include central air, a programmable thermostat and Thermopane windows. Enjoy the natural beauty of the wooded surroundings while being just minutes from both downtown Mystic and Stonington Borough, two of the area’s most desirable coastal destinations, offering acclaimed restaurants, boutique shopping, waterfront attractions, marinas, and classic New England charm. A wonderful opportunity to own a beautiful new home in one of the region’s most sought-after locations.
Courtesy of Gregory Broadbent - from RE/MAX Coast and Country - (860) 536-7600. IDX information is provided by the SmartMLS from a copyrighted compilation of listings. The compilation of listings and each individual listing are all © 2026 SmartMLS All Rights Reserved. The information provided is for consumers personal, noncommercial use and may not be used for any purpose other than to identify prospective properties consumers may be interested in purchasing. All properties are subject to prior sale or withdrawal. All information provided is deemed reliable but is not guaranteed accurate, and should be independently verified. The listing broker’s offer of compensation is made only to participants of the MLS where the listing is filed.
Data services provided by IDX Broker
| Price: | $980,000 |
| Address: | 293 Mistuxet Avenue |
| City: | Stonington |
| County: | New London |
| State: | Connecticut |
| Zip Code: | 06378 |
| MLS: | 24220586 |
| Year Built: | 2026 |
| Acres: | 2.5 |
| Lot Square Feet: | 2.5 acres |
| Bedrooms: | 3 |
| Bathrooms: | 3 |
| Half Bathrooms: | 1 |
| price: | 980000 |
| style: | Colonial |
| atticYN: | yes |
| taxYear: | July 2026-June 2027 |
| heatType: | Hot Air |
| sqFtTotal: | 2240 |
| directions: | Route 27 (Greenmanville Rd) in Mystic- heading north toward Stonington. Turn left onto Mistuxet Avenue. |
| exclusions: | Please refer to the uploaded Inclusion/Exclusion Addendum. |
| highSchool: | Stonington |
| totalRooms: | 7 |
| acresSource: | Public Records |
| floodZoneYN: | no |
| propertyTax: | 2038 |
| waterSource: | Public Water Connected |
| currentPrice: | 980000 |
| drivewayType: | Private, Gravel |
| heatFuelType: | Propane |
| milRateTotal: | 20.4 |
| neighborhood: | N/A |
| sewageSystem: | Septic |
| assessedValue: | 99900 |
| coolingSystem: | Central Air |
| garageParking: | Attached Garage, Driveway |
| garagesNumber: | 2 |
| energyFeatures: | Programmable Thermostat, Thermopane Windows |
| exteriorSiding: | Vinyl Siding |
| foundationType: | Concrete |
| inLawApartment: | No |
| lotDescription: | Level Lot, Rolling |
| preferredPhone: | (860) 460-6939 |
| swimmingPoolYN: | no |
| laundryRoomInfo: | Main Level |
| nearbyAmenities: | Health Club |
| roofInformation: | Asphalt Shingle |
| roomsAdditional: | Laundry Room |
| sqFtDescription: | See town property card. |
| yearBuiltSource: | Public Records |
| atticDescription: | Unfinished, Access Via Hatch |
| compOnlyManualYN: | no |
| elementarySchool: | Per Board of Ed |
| exteriorFeatures: | Porch, Deck, Gutters, Stone Wall |
| fuelTankLocation: | Above Ground |
| interiorFeatures: | Open Floor Plan |
| underAgreementYN: | no |
| bankOwnedProperty: | no |
| appliancesIncluded: | Oven/Range, Microwave, Refrigerator, Dishwasher |
| directWaterfrontYN: | no |
| middleJrHighSchool: | Per Board of Ed |
| parkingTotalSpaces: | 4 |
| potentialShortSale: | No |
| acceptableFinancing: | FHA, VA, CHFA |
| basementDescription: | Full, Unfinished, Full With Hatchway |
| hotWaterDescription: | Electric, 40 Gallon Tank |
| newConstructionType: | Completed/Never Occupied |
| homeOwnersAssocation: | no |
| listAgentOfficePhone: | (860) 536-7600 |
| homeWarrantyOfferedYN: | yes |
| radonMitigationAirYnu: | No |
| remarksPublicAddendum: | Current assessment and taxes displayed online is based on the Land ONLY. Forthcoming - Assessment will be done by the Town at completed value with taxes calculated. |
| waterfrontDescription: | Not Applicable |
| possessionAvailability: | Negotiable |
| radonMitigationWaterYnu: | No |
| sqFtEstHeatedAboveGrade: | 2240 |
| encumbrancesRestrictions: | Easements |
| webDistributionAuthorizations: | RPR, IDX Sites, Realtor.com |