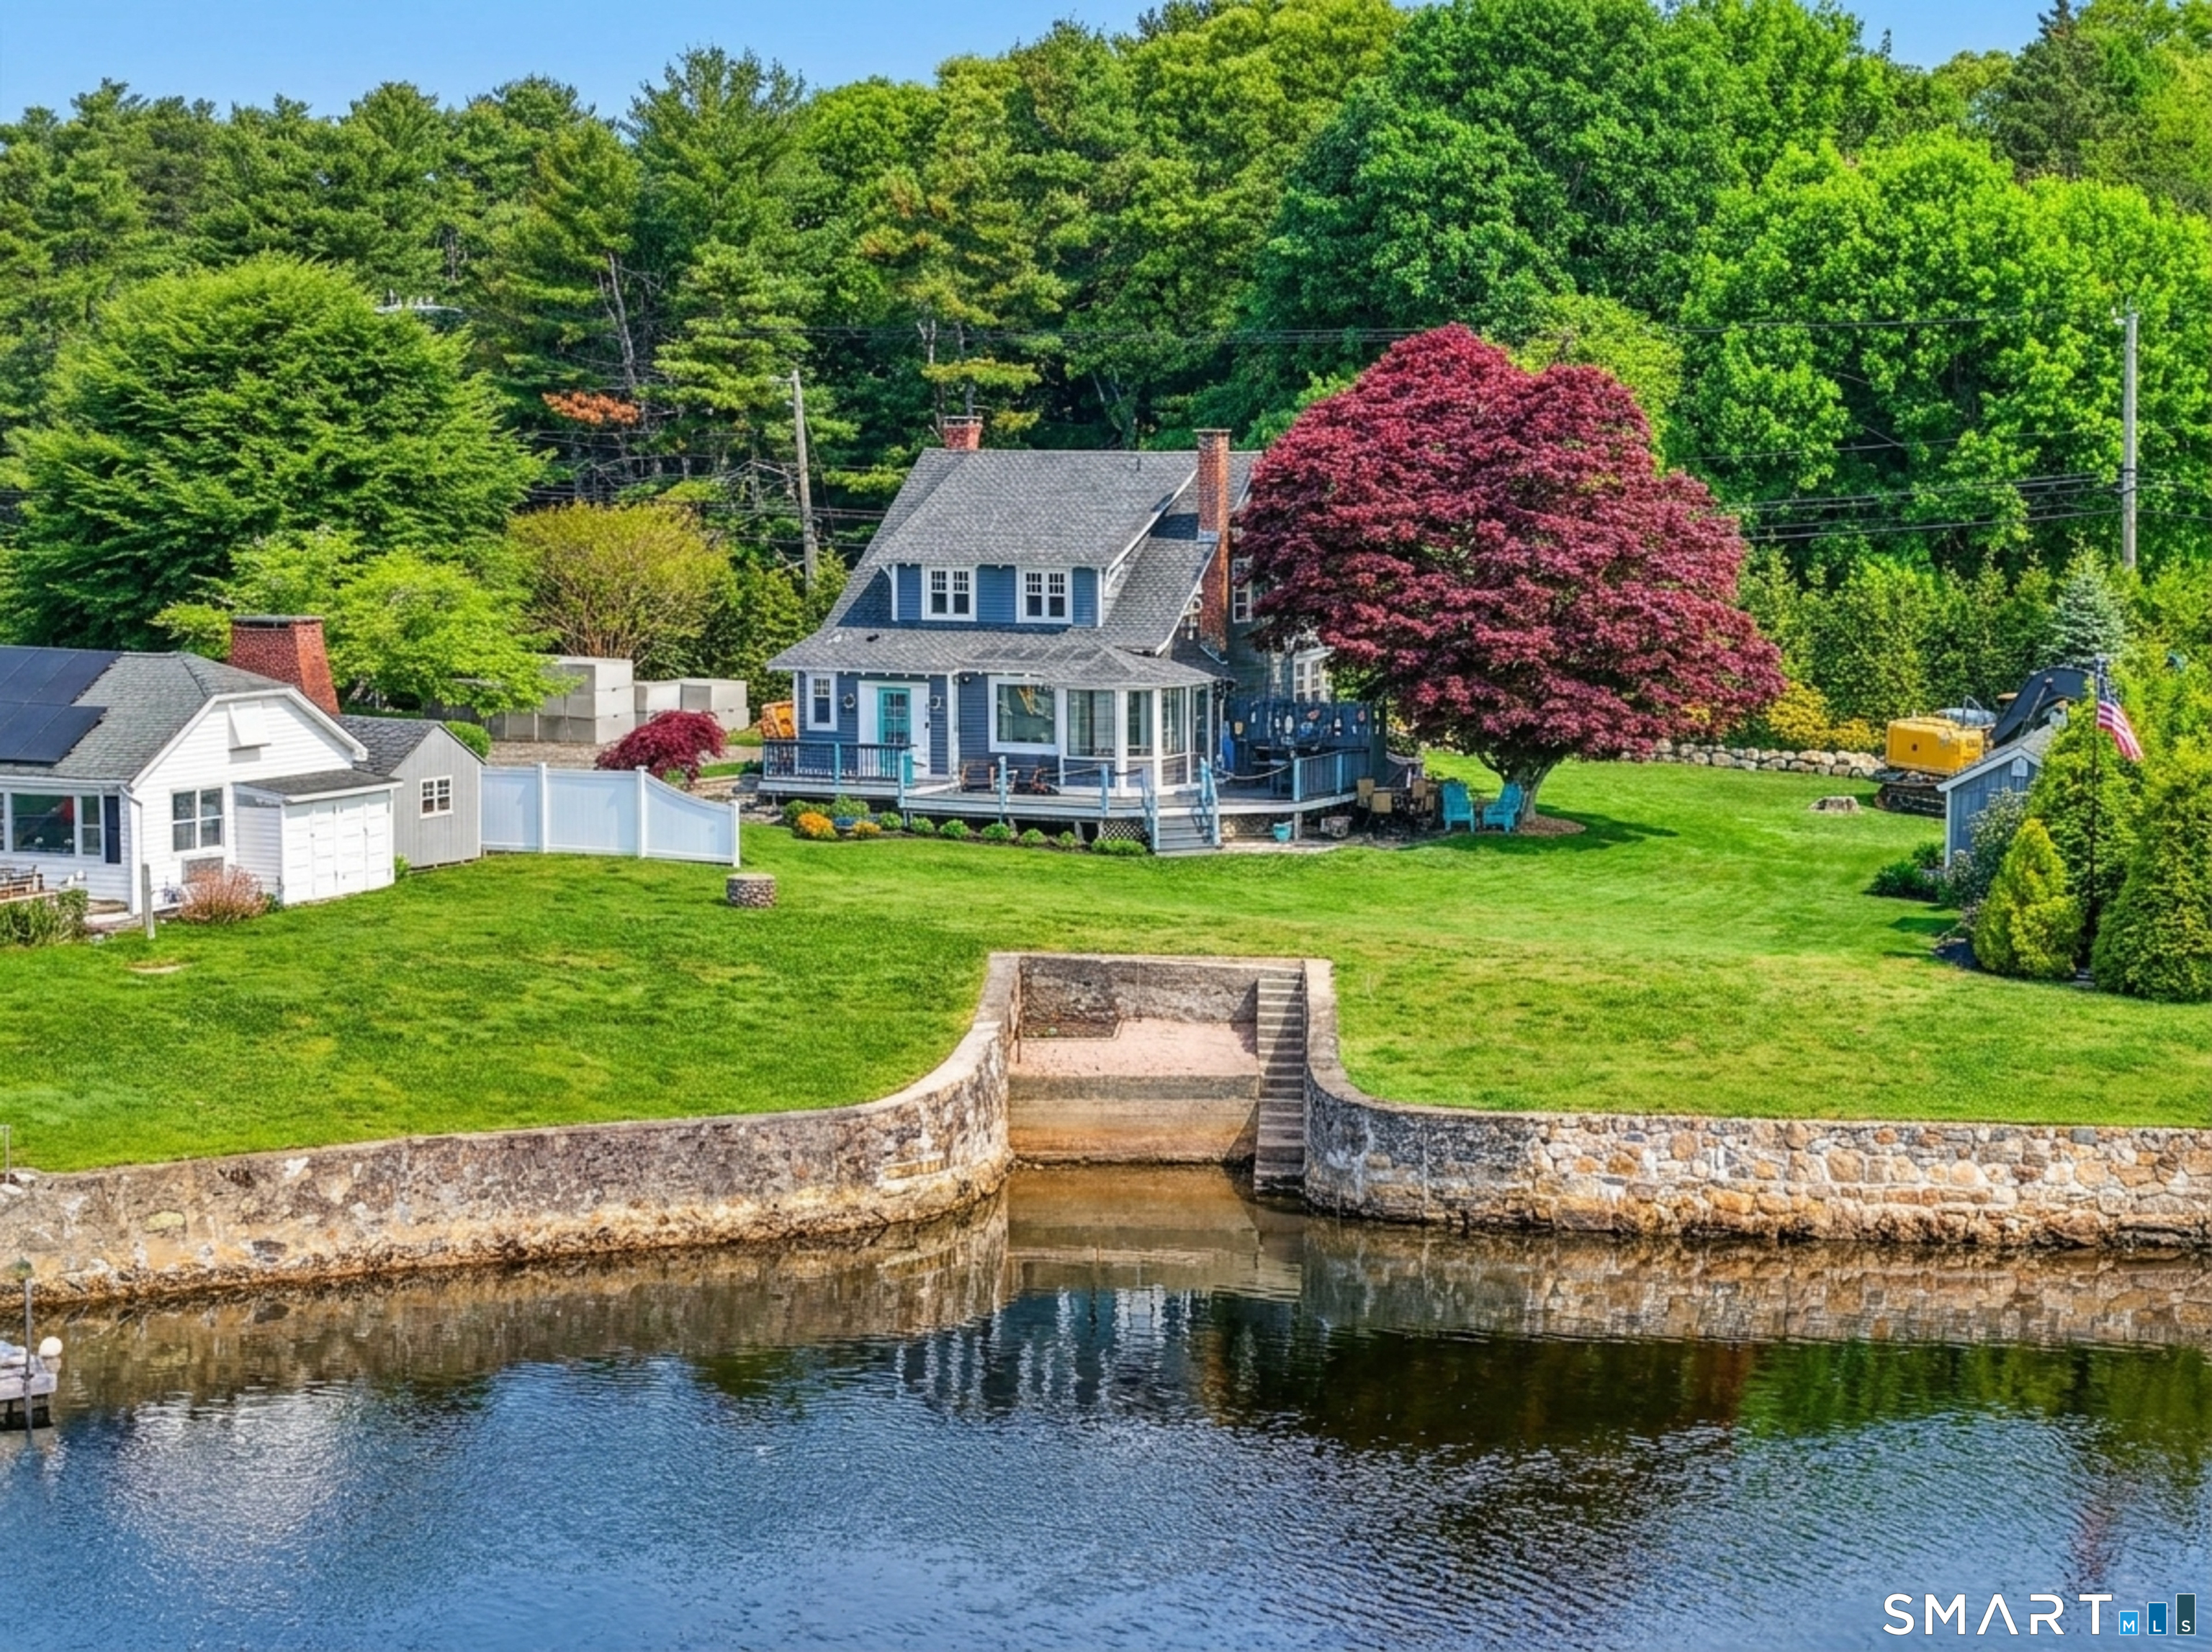


Set on a prized stretch of direct Long Island Sound frontage, this extraordinary 3 bedroom, 1 full and 2 half bath Cape Cod bungalow showcases breathtaking panoramic water views and an unparalleled connection to the shoreline, creating a waterfront setting that is nothing short of spectacular. Designed to embrace its remarkable surroundings, the home blends timeless coastal charm with comfortable modern living. Sunlight pours through the open-concept interior, where expansive water views fill the living spaces with natural light and provide a stunning backdrop for everyday living. The beautifully appointed kitchen features white cabinetry, a center island with breakfast bar seating, and inviting spaces for gathering and entertaining, while an expansive family room displays a sleek modern white fireplace framed by built-in wood storage niches, adding both warmth and architectural interest. The living room extends the home’s coastal elegance with a dining nook perfectly positioned to capture sweeping water views, along with a sliding glass door that opens to the outdoor deck for seamless indoor-outdoor living. The main level also offers a convenient half bath. The upper level presents a serene primary bedroom with a private half bath and walk-in closet, complemented by two additional bedrooms, a full bath, and a convenient laundry area designed for everyday ease.
Courtesy of Gregory Broadbent - from RE/MAX Coast and Country - (860) 536-7600. IDX information is provided by the SmartMLS from a copyrighted compilation of listings. The compilation of listings and each individual listing are all © 2026 SmartMLS All Rights Reserved. The information provided is for consumers personal, noncommercial use and may not be used for any purpose other than to identify prospective properties consumers may be interested in purchasing. All properties are subject to prior sale or withdrawal. All information provided is deemed reliable but is not guaranteed accurate, and should be independently verified. The listing broker’s offer of compensation is made only to participants of the MLS where the listing is filed.
Data services provided by IDX Broker
| Price: | $1250000 |
| Address: | 54 Harbor View Terrace |
| City: | Stonington |
| County: | New London |
| State: | Connecticut |
| Zip Code: | 06378 |
| MLS: | 24179217 |
| Year Built: | 1927 |
| Square Feet: | 2,053 |
| Acres: | 0.46 |
| Lot Square Feet: | 0.46 acres |
| Bedrooms: | 3 |
| Bathrooms: | 3 |
| Half Bathrooms: | 2 |
| price: | 1250000 |
| style: | Cape Cod, Bungalow |
| atticYN: | yes |
| taxYear: | July 2025-June 2026 |
| heatType: | Baseboard, Hot Water |
| sqFtTotal: | 2553 |
| directions: | Route US-1 N onto Harbor View Terrace. |
| exclusions: | Please refer to the uploaded Inclusion/Exclusion Addendum. |
| highSchool: | Stonington |
| totalRooms: | 7 |
| acresSource: | Public Records |
| floodZoneYN: | no |
| propertyTax: | 10154 |
| waterSource: | Public Water Connected |
| currentPrice: | 1250000 |
| drivewayType: | Private, Crushed Stone |
| heatFuelType: | Oil |
| milRateTotal: | 18.68 |
| neighborhood: | N/A |
| sewageSystem: | Septic |
| assessedValue: | 543600 |
| coolingSystem: | None |
| financingUsed: | Conventional Fixed |
| garageParking: | Off Street Parking, Driveway |
| exteriorSiding: | Clapboard, Cedar |
| foundationType: | Concrete |
| inLawApartment: | No |
| lotDescription: | Level Lot, Water View |
| preferredPhone: | (860) 460-6939 |
| swimmingPoolYN: | no |
| fireplacesTotal: | 1 |
| laundryRoomInfo: | Upper Level |
| roofInformation: | Asphalt Shingle |
| yearBuiltSource: | Public Records |
| atticDescription: | Unfinished, Pull-Down Stairs |
| compOnlyManualYN: | no |
| elementarySchool: | Per Board of Ed |
| exteriorFeatures: | Deck |
| fuelTankLocation: | In Basement |
| interiorFeatures: | Cable - Available, Cable - Pre-wired |
| underAgreementYN: | no |
| bankOwnedProperty: | no |
| appliancesIncluded: | Gas Range, Oven/Range, Microwave, Refrigerator, Dishwasher, Disposal, Washer, Dryer |
| directWaterfrontYN: | yes |
| middleJrHighSchool: | Stonington |
| parkingTotalSpaces: | 4 |
| potentialShortSale: | No |
| acceptableFinancing: | FHA, VA, CHFA |
| basementDescription: | Full, Partially Finished |
| hotWaterDescription: | Oil, Domestic, Tank Size Unknown |
| newConstructionType: | No/Resale |
| homeOwnersAssocation: | no |
| listAgentOfficePhone: | (860) 536-7600 |
| homeWarrantyOfferedYN: | no |
| remarksPublicAddendum: | A full basement, partially finished and featuring a recreation room, offers a relaxed waterfront-style retreat perfect for movie nights, games, or unwinding after a day on the water, and adds a fun and flexible extension of the home's living area. Outside, a charming deck with nautical-style rope threaded through ocean-blue posts creates an inviting open-air setting to take in views of Long Island Sound, enhanced by a beautifully manicured property and a Cape-style shed ideal for additional storage. Set within the sought-after Stonington waterfront community, this exceptional residence offers close proximity to the historic charm of Stonington Borough and the vibrant harborfront of Mystic, together defining one of New England's most treasured shoreline lifestyles. |
| waterfrontDescription: | Harbor, L. I. Sound Frontage, Beach Rights, Water Community, View, Access |
| possessionAvailability: | Negotiable |
| sqFtEstHeatedAboveGrade: | 2053 |
| sqFtEstHeatedBelowGrade: | 500 |
| webDistributionAuthorizations: | RPR, IDX Sites, Realtor.com |