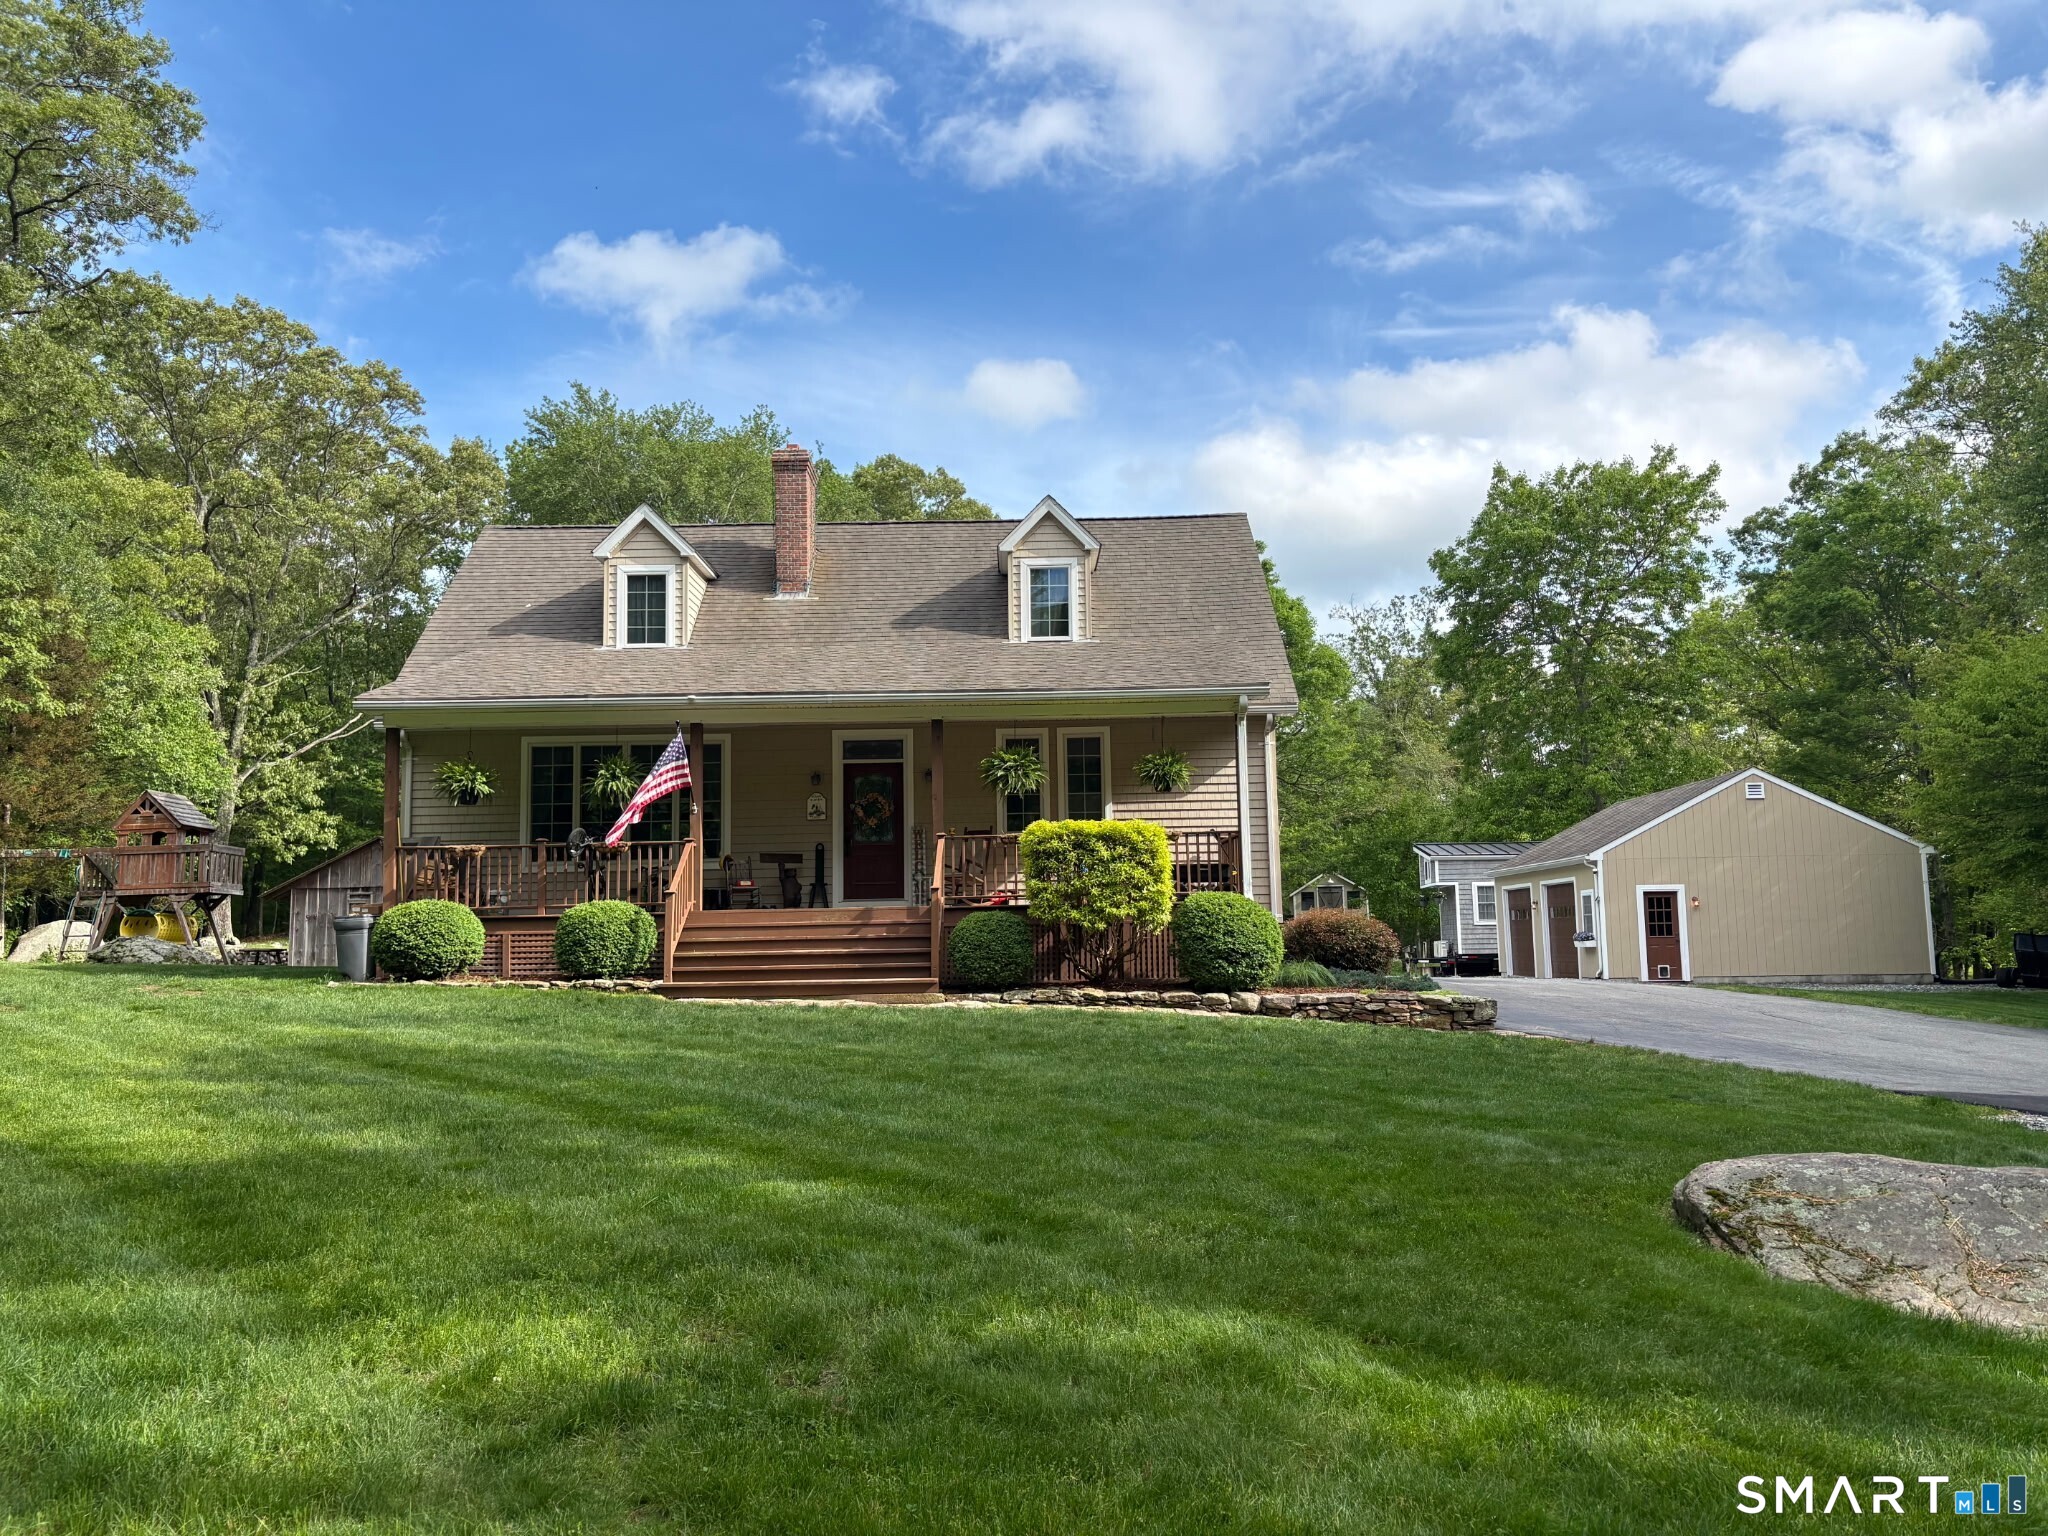

This beautifully maintained dormered Cape Cod is situated on 7.91 secluded acres in the picturesque town of North Stonington and offers 3 bedrooms, 2.5 baths and a private country setting with room to enjoy the outdoors. It showcases 1,588 sf of living space, featuring an inviting open-concept floor plan, 9 1/2-foot ceilings on the main level, a vaulted entryway, and a spacious covered front porch. The kitchen features solid maple Omega by Dynasty cabinetry and quartzite countertops installed in 2021. Oversized Andersen casement windows provide abundant natural light throughout the home, while transom windows above exterior doors, a custom red oak staircase, new living room carpeting, a centrally located wood stove, and a full masonry chimney with two flues are among the home’s features. The main-level primary suite features a tray ceiling and private bath with a Jacuzzi soaking tub and double-sink vanity. Two additional generously sized bedrooms are located on the upper level. The finished lower-level guest space, complete with a full bath, offers excellent flexibility for guests, a home office, or additional living space. Additional features include two-zone central air, Hydro-Aire heat with boiler-connected for potable hot water, 200-amp electrical service with generator hookups.
Courtesy of Gregory Broadbent - from RE/MAX Coast and Country - (860) 536-7600. IDX information is provided by the SmartMLS from a copyrighted compilation of listings. The compilation of listings and each individual listing are all © 2026 SmartMLS All Rights Reserved. The information provided is for consumers personal, noncommercial use and may not be used for any purpose other than to identify prospective properties consumers may be interested in purchasing. All properties are subject to prior sale or withdrawal. All information provided is deemed reliable but is not guaranteed accurate, and should be independently verified. The listing broker’s offer of compensation is made only to participants of the MLS where the listing is filed.
Data services provided by IDX Broker
| Price: | $750000 |
| Address: | 85 Rocky Hollow Road |
| City: | North Stonington |
| County: | New London |
| State: | Connecticut |
| Zip Code: | 06359 |
| MLS: | 24196775 |
| Year Built: | 2005 |
| Square Feet: | 1,588 |
| Acres: | 7.91 |
| Lot Square Feet: | 7.91 acres |
| Bedrooms: | 3 |
| Bathrooms: | 3 |
| Half Bathrooms: | 1 |
| price: | 750000 |
| style: | Cape Cod |
| atticYN: | no |
| taxYear: | July 2026-June 2027 |
| heatType: | Hot Air, Hydro Air |
| sqFtTotal: | 1588 |
| directions: | Take Route 184 (21 Providence-New London Turnpike). Head toward Stony Brook Rd. Slight left onto Rocky Hollow Rd. Destination will be on the right. |
| exclusions: | Please refer to the uploaded Inclusion/Exclusion Addendum. |
| highSchool: | Wheeler |
| totalRooms: | 7 |
| acresSource: | Public Records |
| floodZoneYN: | no |
| inLawAccess: | Lower Level |
| propertyTax: | 6432 |
| waterSource: | Private Well |
| currentPrice: | 750000 |
| drivewayType: | Private, Paved |
| heatFuelType: | Oil |
| milRateTotal: | 17.5 |
| neighborhood: | N/A |
| sewageSystem: | Septic |
| assessedValue: | 367570 |
| coolingSystem: | Central Air |
| financingUsed: | Cash |
| garageParking: | Detached Garage, Paved, Driveway |
| garagesNumber: | 2 |
| exteriorSiding: | Vinyl Siding |
| foundationType: | Concrete |
| inLawApartment: | Possible |
| lotDescription: | Secluded, Some Wetlands, Treed, Rolling |
| preferredPhone: | (860) 460-6939 |
| swimmingPoolYN: | no |
| fireplacesTotal: | 1 |
| laundryRoomInfo: | Main Level |
| roofInformation: | Asphalt Shingle |
| yearBuiltSource: | Public Records |
| compOnlyManualYN: | no |
| elementarySchool: | North Stonington |
| exteriorFeatures: | Shed, Fruit Trees, Porch, Gutters, Covered Deck, Stone Wall, Paddock |
| fuelTankLocation: | In Basement |
| interiorFeatures: | Cable - Available, Cable - Pre-wired, Open Floor Plan |
| underAgreementYN: | no |
| bankOwnedProperty: | no |
| appliancesIncluded: | Oven/Range, Microwave, Refrigerator, Dishwasher |
| directWaterfrontYN: | no |
| middleJrHighSchool: | Wheeler |
| parkingTotalSpaces: | 8 |
| potentialShortSale: | No |
| acceptableFinancing: | FHA, VA, CHFA |
| basementDescription: | Full, Full With Hatchway |
| hotWaterDescription: | Oil, 50 Gallon Tank |
| newConstructionType: | No/Resale |
| homeOwnersAssocation: | no |
| listAgentOfficePhone: | (860) 536-7600 |
| homeWarrantyOfferedYN: | no |
| radonMitigationAirYnu: | No |
| remarksPublicAddendum: | Additional outdoor amenities include a 2017 detached two-car garage with storage above, repainted in 2025, RV hookups installed on the south side of the garage with views overlooking the livestock pasture, a new paved driveway with French drains and basin installed in 2026, a 16' x 12' woodshed with electricity, a small livestock barn with electricity, separations, and a hay loft, and a nearby year-round water hydrant. Have fun using the ATV trails that are located throughout the property, along with a charming clubhouse nestled in the woods. Located in one of southeastern Connecticut's most desirable rural communities, North Stonington is cherished for its scenic beauty, rolling farmland, open spaces, and strong sense of community while remaining just minutes from area beaches, wineries, casinos, shopping, dining, and major routes. This exceptional property offers a rare opportunity to enjoy the very best of country living. |
| waterfrontDescription: | Not Applicable |
| possessionAvailability: | Negotiable |
| radonMitigationWaterYnu: | No |
| sqFtEstHeatedAboveGrade: | 1588 |
| webDistributionAuthorizations: | RPR, IDX Sites, Realtor.com |