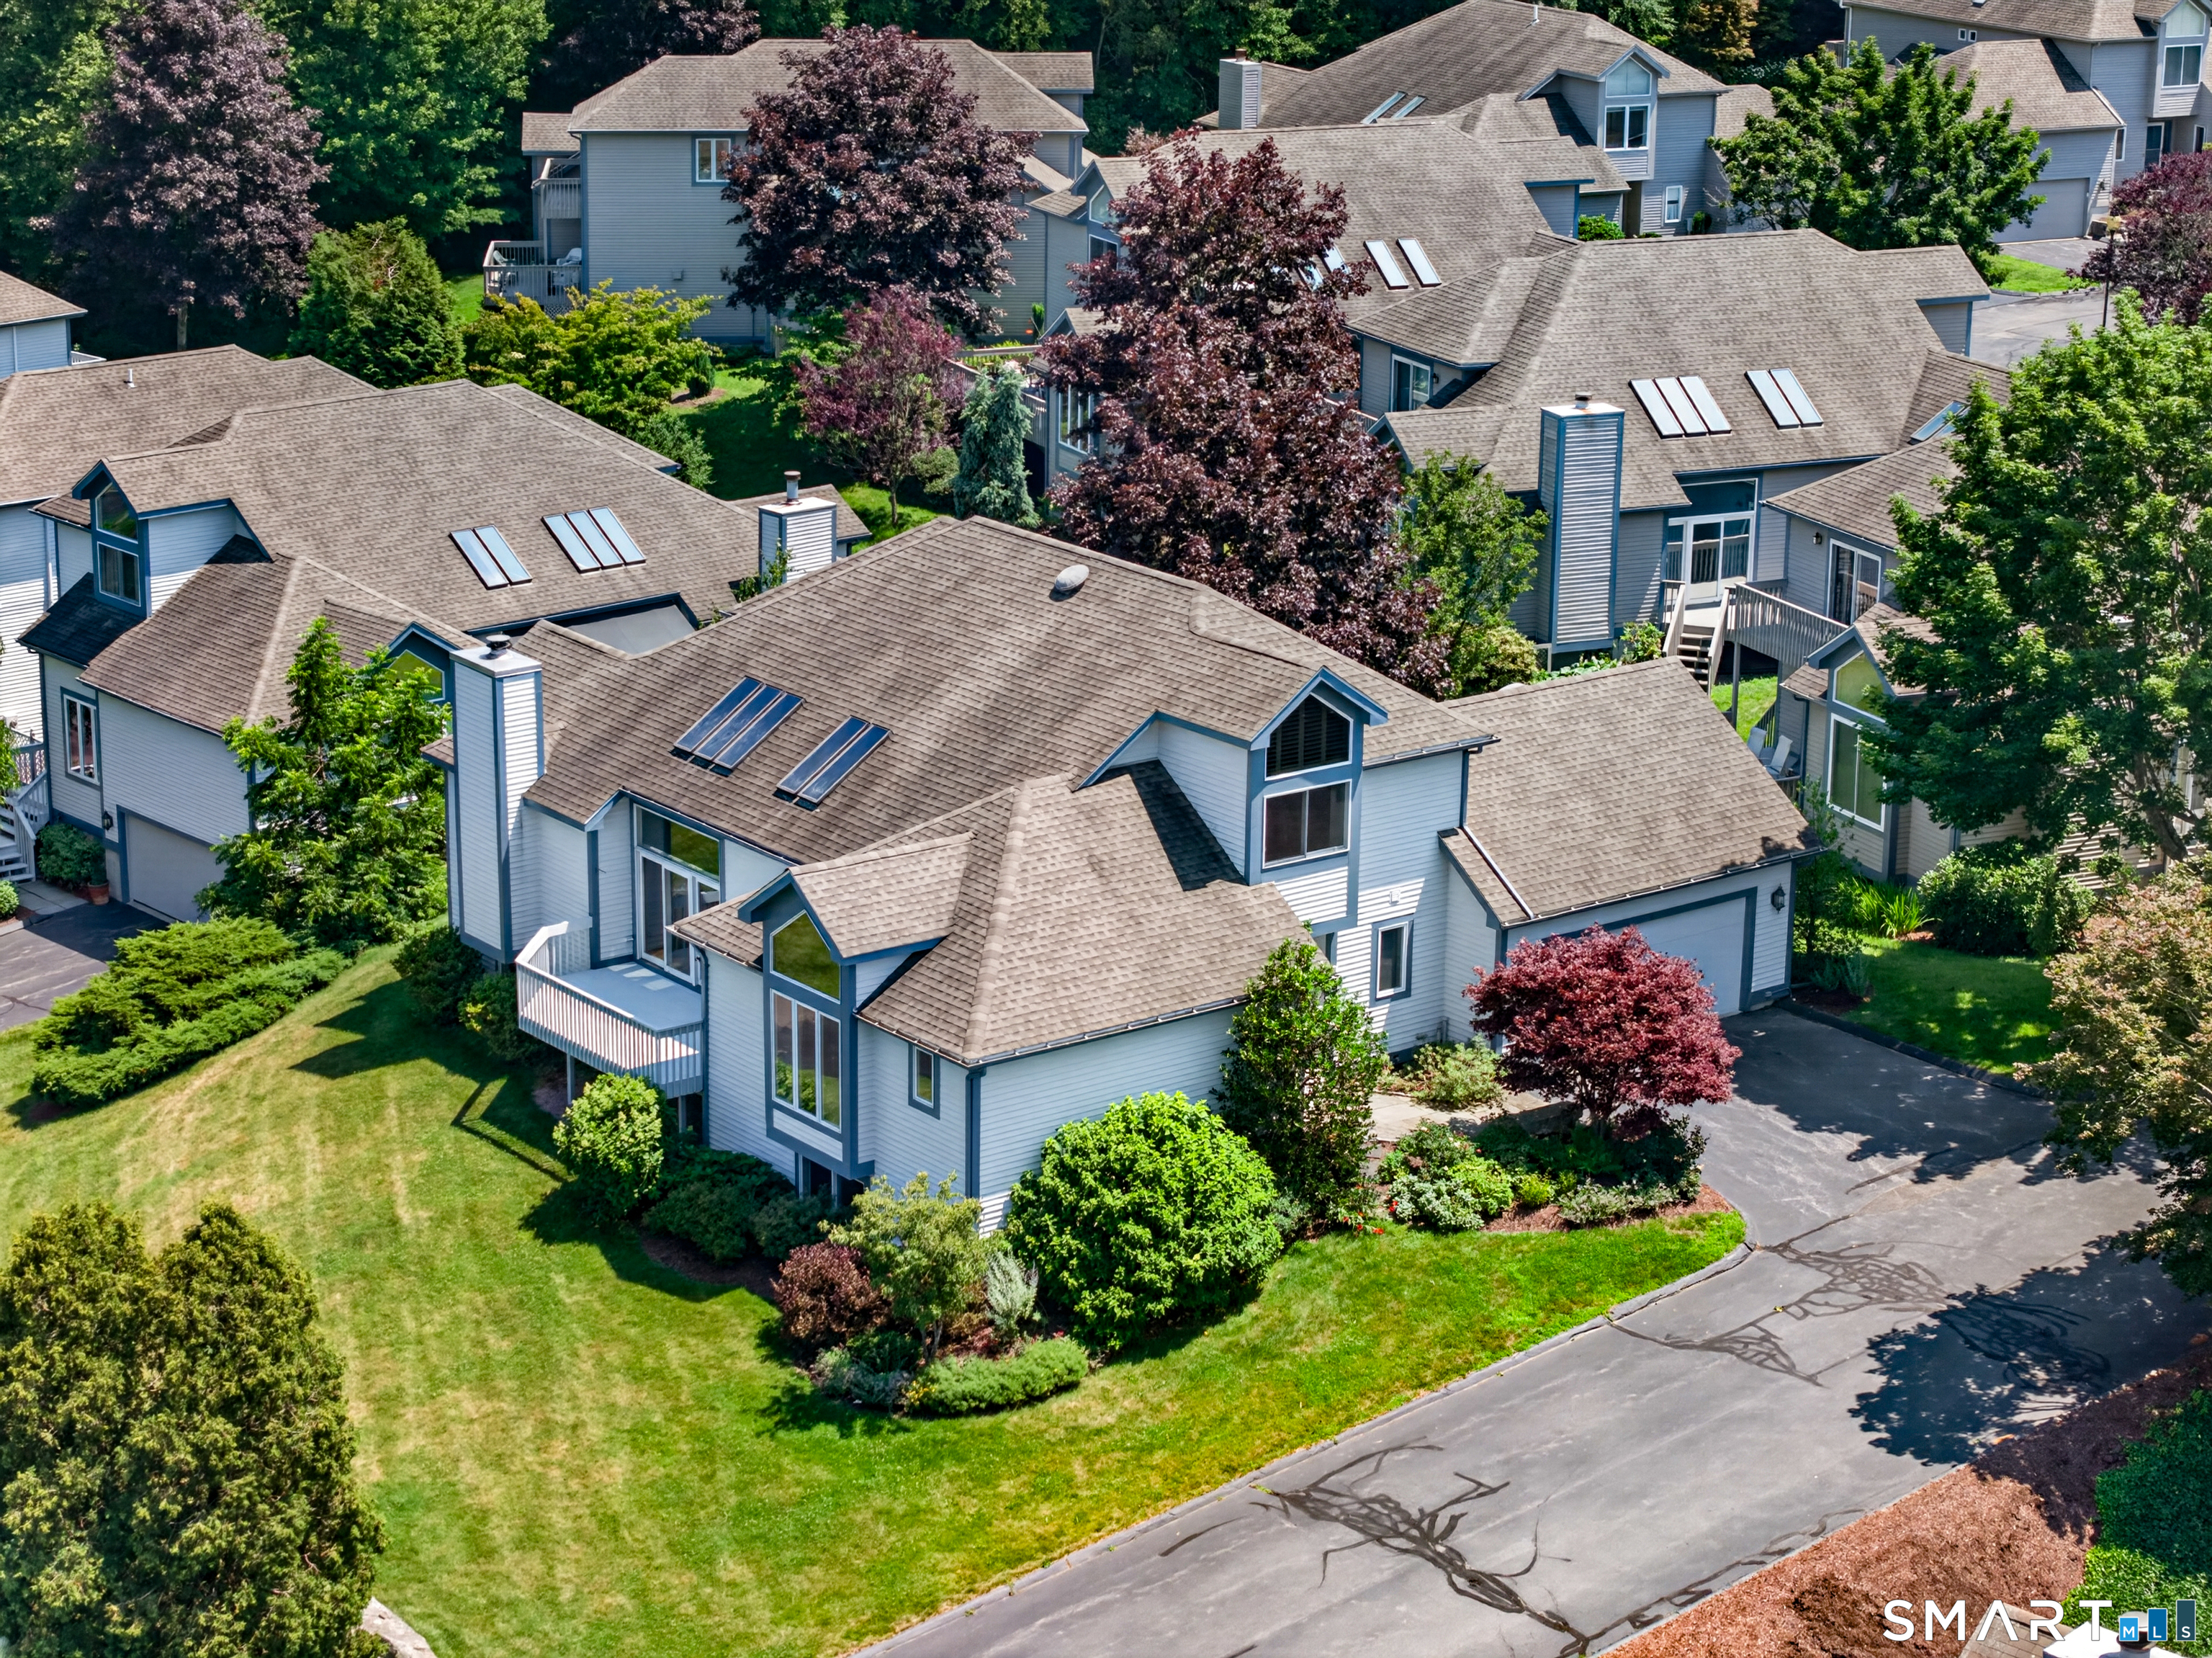


Welcome to Bishops Cove, where luxury, comfort, and an exceptional lifestyle come together in this stunning standalone single-family home. Offering 2,645 sf of thoughtfully designed living space across two levels, this spacious residence features 3 bedrooms, 2 full baths, and 1 half bath, a two-car attached garage, and an open-concept floor plan. Designed with elegance, the contemporary kitchen showcases sleek modern white cabinetry with ample storage, a white center island topped with a warm butcher-block-style surface, creating the perfect primary prep area. The kitchen is equipped with stainless steel appliances, while multiple skylights flood the space with abundant natural light, creating a bright and inviting atmosphere. Adjacent to the kitchen is the formal dining room with a sliding glass door that opens to its own private deck and flows into the spectacular grand living room. This sprawling living space is truly the heart of the home, showcasing soaring vaulted ceilings with an architectural overlook that creates an impressive sense of height and openness. A unique feature of this Bishops Cove residence is the rare step-free transition from the main level into the living room, enhancing accessibility and ease of flow throughout the first floor. Bathed in natural light from expansive glass sliding doors, full-height windows overlooking the surrounding landscape, and skylights overhead, the room feels bright and airy throughout the day.
Courtesy of Gregory Broadbent - from RE/MAX Coast and Country - (860) 536-7600. IDX information is provided by the SmartMLS from a copyrighted compilation of listings. The compilation of listings and each individual listing are all © 2026 SmartMLS All Rights Reserved. The information provided is for consumers personal, noncommercial use and may not be used for any purpose other than to identify prospective properties consumers may be interested in purchasing. All properties are subject to prior sale or withdrawal. All information provided is deemed reliable but is not guaranteed accurate, and should be independently verified. The listing broker’s offer of compensation is made only to participants of the MLS where the listing is filed.
Data services provided by IDX Broker
| Price: | $920000 |
| Address: | 6 Griffen Drive |
| City: | Stonington |
| County: | New London |
| State: | Connecticut |
| Zip Code: | 06355 |
| MLS: | 24189877 |
| Year Built: | 1996 |
| Square Feet: | 2,645 |
| Bedrooms: | 3 |
| Bathrooms: | 3 |
| Half Bathrooms: | 1 |
| price: | 920000 |
| style: | Single Family Detached |
| atticYN: | no |
| complex: | Bishops Cove |
| taxYear: | July 2026-June 2027 |
| heatType: | Hot Air |
| endUnitYN: | yes |
| sqFtTotal: | 2645 |
| directions: | Route 1 (Stonington Westerly Rd) in Mystic, turn onto Long Wharf Dr. Pass Clubhouse for Bishops Cove. Take third left turn onto Griffen Drive. |
| exclusions: | Please refer to upload Inclusion/Exclusion Addendum. |
| highSchool: | Stonington |
| totalRooms: | 6 |
| floodZoneYN: | no |
| propertyTax: | 8564 |
| waterSource: | Public Water Connected |
| currentPrice: | 920000 |
| heatFuelType: | Oil |
| hoaFeeAmount: | 775 |
| levelsInUnit: | 2 |
| milRateTotal: | 20.4 |
| neighborhood: | Mystic |
| sewageSystem: | Public Sewer Connected |
| assessedValue: | 419800 |
| coolingSystem: | Ceiling Fans, Central Air |
| financingUsed: | Cash |
| garageParking: | Attached Garage, Paved, Driveway |
| garagesNumber: | 2 |
| energyFeatures: | Programmable Thermostat |
| exteriorSiding: | Wood |
| homeAutomation: | Thermostat(s) |
| inLawApartment: | No |
| lotDescription: | Rolling |
| petsAllowedYna: | Yes |
| preferredPhone: | (860) 460-6939 |
| swimmingPoolYN: | no |
| fireplacesTotal: | 1 |
| hoaFeeFrequency: | Monthly |
| laundryRoomInfo: | Main Level |
| nearbyAmenities: | Paddle Tennis, Public Pool, Shopping/Mall, Tennis Courts |
| petsAllowedInfo: | Contact Property Manageme |
| propertySubType: | Condominium |
| yearBuiltSource: | Public Records |
| compOnlyManualYN: | no |
| elementarySchool: | Per Board of Ed |
| exteriorFeatures: | Deck |
| fuelTankLocation: | In Basement |
| interiorFeatures: | Auto Garage Door Opener, Cable - Available, Cable - Pre-wired, Open Floor Plan |
| underAgreementYN: | no |
| bankOwnedProperty: | no |
| unitOnFloorNumber: | 1 |
| appliancesIncluded: | Oven/Range, Microwave, Refrigerator, Dishwasher, Washer, Dryer |
| directWaterfrontYN: | no |
| middleJrHighSchool: | Stonington |
| parkingTotalSpaces: | 2 |
| potentialShortSale: | No |
| totalNumberOfUnits: | 81 |
| acceptableFinancing: | FHA, VA, CHFA |
| basementDescription: | Full, Storage |
| hotWaterDescription: | Electric, 80 Gallon Tank |
| newConstructionType: | No/Resale |
| associationAmenities: | Club House, Paddle Tennis, Pool, Tennis Courts |
| homeOwnersAssocation: | yes |
| listAgentOfficePhone: | (860) 536-7600 |
| homeWarrantyOfferedYN: | no |
| remarksPublicAddendum: | Creating an indoor-outdoor connection, the living room glass sliders open directly to a second private deck, also accessible from the primary suite. This remarkable living space is ideally suited for both elegant entertaining and comfortable everyday moments. The highly sought-after first-floor primary suite provides the convenience of main-level living and features a walk-in closet, a luxurious en-suite bath complete with a double-sink vanity and a large stall shower, and direct sliding glass door access to the second deck. The main level also includes a convenient laundry area and a well-appointed half bath. The upper level offers two additional generously sized bedrooms and a full communal bath. Additional home highlights include central air, an energy-efficient programmable thermostat, hardwoods throughout the majority of the home, multiple custom-built bookcases in all the bedrooms and the living room, and a large full basement offering potential for extended living space. Noteworthy features include a very recently replaced zoned HVAC system, allowing independent temperature control on each level for enhanced comfort and efficiency. Residents of Bishops Cove enjoy an exceptional array of HOA amenities, including a clubhouse, swimming pool, tennis/pickleball courts, and beautifully landscaped grounds surrounded by natural woodlands and picturesque ponds, creating a peaceful and tranquil setting to enjoy year-round. Pets are welcome, adding to the home's exceptional appeal. Bishops Cove is highly sought after for its resort-style atmosphere, low-maintenance lifestyle, scenic surroundings, and welcoming community, making it one of the area's premier communities. |
| waterfrontDescription: | Not Applicable |
| associationFeeIncludes: | Club House, Tennis, Grounds Maintenance, Snow Removal, Property Management, Pool Service, Road Maintenance |
| possessionAvailability: | Negotiable |
| sqFtEstHeatedAboveGrade: | 2645 |
| webDistributionAuthorizations: | RPR, IDX Sites, Realtor.com |